
BEDS2
BATHS1 full 1 partial
SQUARE FEET1,050
MLS#12732771
STATUSActive
PROPERTY TYPEResidential - Condominium
SCHOOLDistrict 228
Property Description
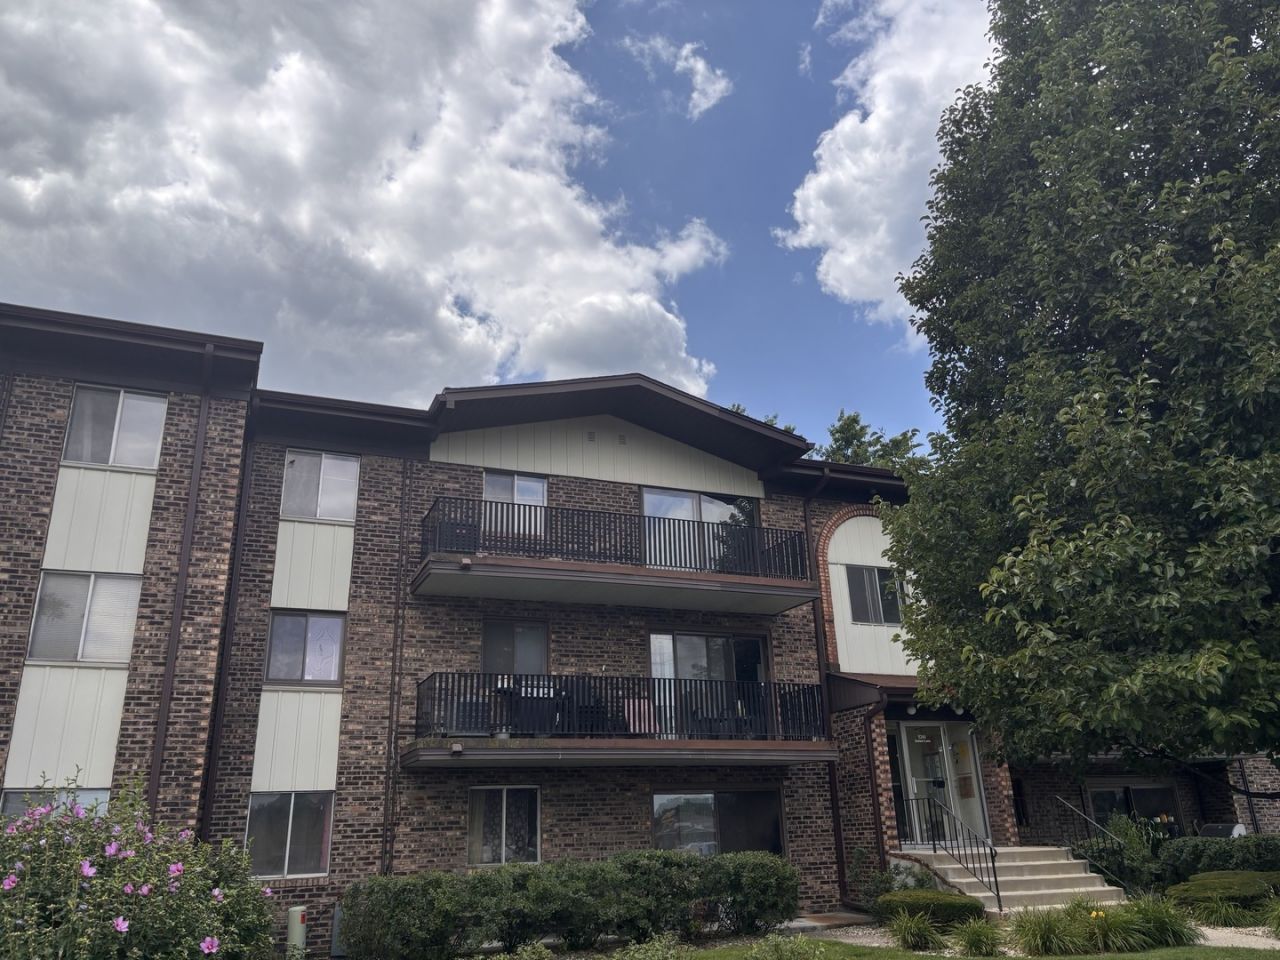
MULTIPLE OFFERS RECEIVED. Best & Final By 8a On Wednesday, August 19th. Welcome to Sandpiper South! This 2 Bed / 1.5 Bath investor friendly condominium offers an excellent floorplan with great space, tons of natural light, central a/c, a generously sized primary suite, nice floors, an oversized balcony, a ONE CAR DEEDED GARARGE and a ton of potential. With a little creativity, a lot of love and a bit of work, this Crestwood condo can be a home that you will thoroughly enjoy 7 days a week. The low monthly HOAs include the pool and clubhouse on premise and all of this is located near an abundance of shopping, dining and easy access to I-294. DIYers and/or rehabbers, this is an excellent opportunity!
Property Features
Property Type: Residential - Condominium
Basement: None
Cooling: Central Air
Garage: 1
Heating: Natural Gas
Lot Size: Common
Stories: 3.0
Taxes: $1,702
Year Built: 1976
Feature Descriptions
Additional rooms: No additional rooms
Association Includes: Parking, Insurance, Pool, Exterior Maintenance, Lawn Care, Scavenger
Dining Room: Combined w/ LivRm
Exterior: Brick
HOA Fee: 331/ Monthly
Lot Dimensions: Common
Parcel#: 28043010151052
Parking: Yes, Garage Owned, Detached, Garage
Pet Allowed: Cats OK, Dogs OK
Sewer: Public Sewer
Total Rooms: 5
Township: Bremen
Water: Lake Michigan
Room Sizes
Bedroom 2: 12X10
Dining Room: COMBO
Kitchen: 8X8
Laundry: 6X6
Living Room: 26X12
Primary Bedroom: 15X11
Local Schools
School District: District 228
Listed By / Shown By
Listed By
Agency Name: Fulton Grace Realty
Agency Phone: 773-698-6648
Shown By
Agency Title: Gambino Realtors
Agency Phone: 815-282-2222

Estimate Your Payment
Estimated Payment
$ 816.17 per month $633.65 Principal & Interest $141.83 Property Tax $40.69 Homeowner's Insurance
5241 James Lane, Unit 1123 | MLS# 12732771
This condo located at 5241 James Lane, Unit 1123, Crestwood, IL 60418 is currently listed for sale with an asking price of $139,500. This property was built in 1976 and has 2 bedrooms and 1 full and 1 partial baths with 1050 sq. ft. James Lane, Unit 1123 is located within the District 228 school district. Search Crestwood real estate on www.gogambino.com today.