
BEDS3
BATHS2 full
SQUARE FEET967
MLS#12806136
STATUSActive
PROPERTY TYPEResidential - Single Family
SCHOOLDistrict 299
Property Description
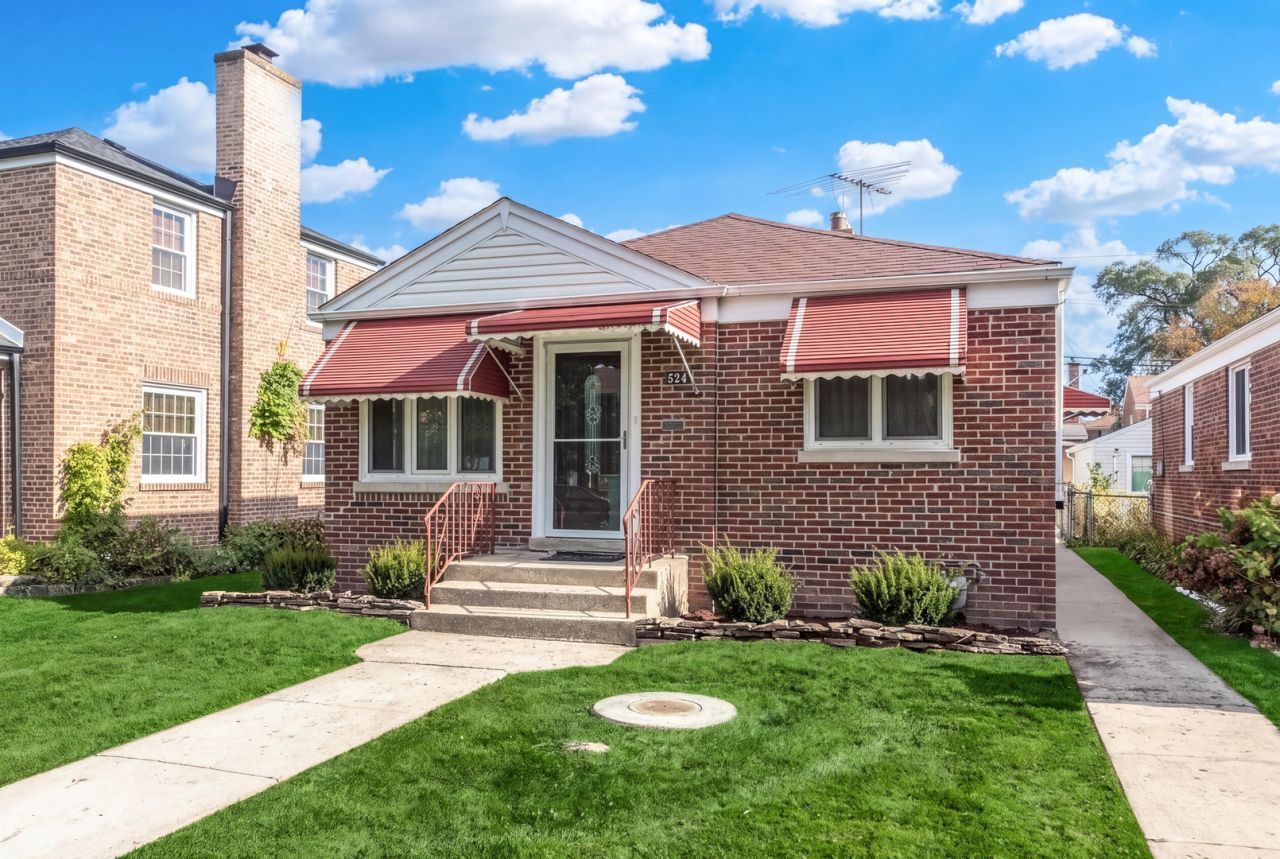
Welcome to this beautifully maintained, all-brick raised ranch in the highly desirable Big Oaks neighborhood of Norwood Park! Nestled on a picturesque, tree-lined street, this home offers the best of both worlds: a peaceful suburban feel with all the conveniences of city living. Completely move-in ready, this home offers valuable updates and features, including a fully finished basement, newer windows, and updated mechanicals, including the air conditioning and furnace. The main level features three bedrooms, a full bathroom, and beautiful hardwood flooring throughout, creating a warm and inviting living space. Need additional room? The fully finished basement provides even more living space, featuring a spacious family room and an additional full bathroom-perfect for entertaining, hosting guests, or accommodating extended family. And here's a feature that's hard to find: a 3-car garage! Enjoy the extra space and convenience for multiple vehicles, additional storage, or hobbies. The location is just as impressive, with convenient access to the CTA Blue Line, I-90, O'Hare International Airport, excellent schools, neighborhood shops, restaurants, and entertainment.
Property Features
Property Type: Residential - Single Family
Basement: Yes
Basement: Finished, Full
Cooling: Central Air
Garage: 3
Heating: Gas
Home Style: Ranch
Lot Size: 0.10 Acres
Stories: 1.0
Taxes: $2,410
Year Built: 1951
Feature Descriptions
Additional rooms: No additional rooms
Appliances: Range, Microwave, Refrigerator
Association Includes: None
Dining Room: Kitchen/Dining Combo
Exterior: Brick
Lot Dimensions: 33x127
Parcel#: 12122080870000
Parking: Yes, Detached, Garage
Sewer: Public Sewer
Total Rooms: 7
Township: Jefferson
Water: Lake Michigan, Public
Room Sizes
Bedroom 2: 12X9
Bedroom 3: 10X9
Dining Room: 9X8
Family Room: 16X36
Kitchen: 9X10
Living Room: 14X12
Primary Bedroom: 10X12
Local Schools
School District: District 299
Listed By / Shown By
Listed By
Agency Name: @properties Christie�s International Real Estate
Agency Phone: 847-692-5522
Shown By
Agency Title: Gambino Realtors
Agency Phone: 815-282-2222

Estimate Your Payment
Estimated Payment
$ 2,564.65 per month $2,221.19 Principal & Interest $200.83 Property Tax $142.63 Homeowner's Insurance
5241 N Oleander Parkway | MLS# 12806136
This single family home located at 5241 N Oleander Parkway, Chicago, IL 60656 is currently listed for sale with an asking price of $489,000. This property was built in 1951 and has 3 bedrooms and 2 full baths with 967 sq. ft. N Oleander Parkway is located within the District 299 school district. Search Chicago real estate on www.gogambino.com today.