
BEDS4
BATHS2 full 1 partial
SQUARE FEET3,300
MLS#12716041
STATUSNew
PROPERTY TYPEResidential - Single Family
SCHOOLDistrict 99
Property Description
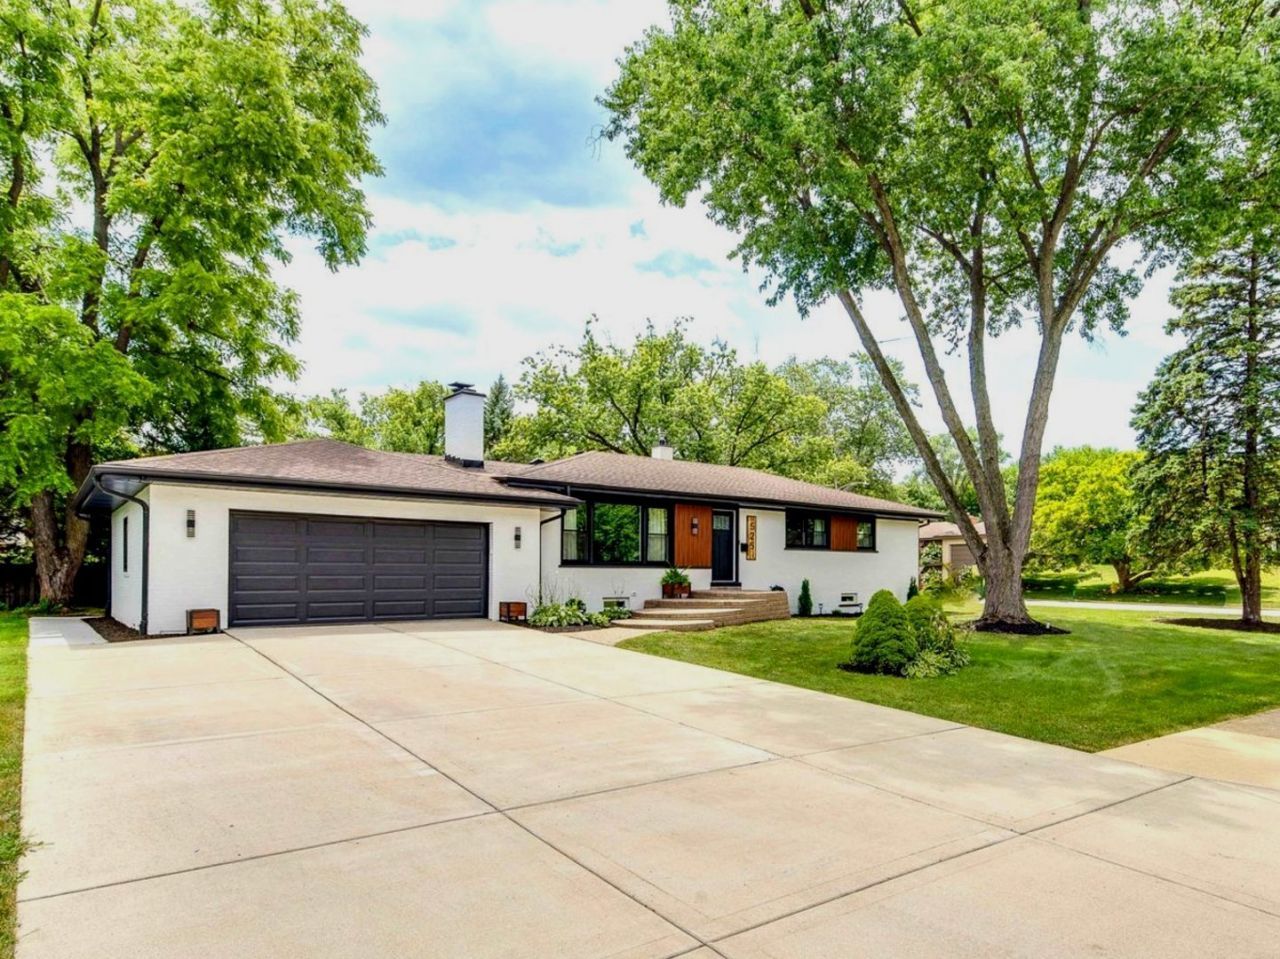
DESIGNER RANCH-STYLE HOME -3000 sq beautifully remodeled with exceptional attention to detail. This stunning 4 bed/2.5 bath home blends timeless style with modern finishes, offering quality craftsmanship and thoughtful design throughout. Every space has been carefully updated to create a warm, elegant, and move-in-ready home you'll love. Situated on an oversized lot in a mature,tree-lined neighborhood, with exceptional curb appeal, generous outdoor space, and a peaceful setting. Located near a park, school, shopping, and a major highway, this home combines timeless charm with modern comfort. ALL DONE BY PERMITS.*** FUTURE OF THE HOME: FEW YEARS ROOF,200 AMP ELECTRIC SERVICE, HEATED GARAGE, NEW GUTTERS AND DOWNSPOUTS, BLINK CAMERAS, SECURITY SYSTEM, HWH,2026 AC, FURNACE,2026 WINDOWS, SEWER PUMP, 2026 KITCHEN WITH SIGNATURE KITCHEN AID APPLIANCES, CAFE HOOD, BATHROOMS FLOORING, ELECTRIC, PLUMBING, WOODWORK,3 TV, PAINTING IN AND OUT. Move in and make your own.
Property Features
Property Type: Residential - Single Family
Basement: Yes
Basement: Finished,8 ft + pour, Concrete, Rec/Family Area, Storage Space, Daylight, Partial
Cooling: Central Air
Fireplaces: 2
Garage: 2
Heating: Natural Gas, Forced Air
Home Style: Ranch
Lot Size: 0.30 Acres
Roof Type: Asphalt
Taxes: $9,119
Year Built: 1967
Amenities
Vaulted Ceiling(s)
Sauna
Dry Bar
1st Floor Bedroom
1st Floor Full Bath
High Ceilings
Open Floorplan
Granite Counters
Separate Dining Room
Pantry
Workshop
Feature Descriptions
Additional rooms: Recreation Room, Mud Room, Utility Room-Lower Level, Storage, Other Room
Appliances: Range, Dishwasher, Refrigerator, Washer, Dryer, Stainless Steel Appliance(s), Wine Refrigerator, Range Hood
Association Includes: None
Bath Features: Separate Shower, Soaking Tub
Dining Room: Separate
Exterior: Brick
Fireplace: Wood Burning, Electric
Fireplace Location(s): Living Room, Bedroom
Laundry: Gas Dryer Hookup, In Unit, Sink
Lot: Corner Lot, Mature Trees
Lot Dimensions: 150X87
Other Equipment: CO Detectors, Ceiling Fan(s), Sump Pump
Parcel#: 0917208001
Parking: Concrete, Garage Door Opener, Garage, Yes, Garage Owned, Attached
Sauna: Yes
Sewer: Public Sewer
Total Rooms: 9
Township: Downers Grove
Water: Lake Michigan
Room Sizes
Recreation Room: 12X20
Mud Room: 8X5
Storage: 8X9
Other Room: 3X10
Bedroom 2: 11X11
Bedroom 3: 11X11
Bedroom 4: 15X15
Dining Room: 14X18
Family Room: 12X18
Kitchen: 12X18
Laundry: 10X10
Living Room: 13X19
Primary Bedroom: 14X11
Local Schools
High School: South High School
Middle School: O Neill Middle School
Elementary School: Fairmount Elementary School
School District: District 99
Listed By / Shown By
Listed By
Agency Name: HomeSmart Connect LLC
Agency Phone: 847-495-5000
Shown By
Agency Title: Gambino Realtors
Agency Phone: 815-282-2222

Estimate Your Payment
Estimated Payment
$ 4,573.93 per month $3,583.88 Principal & Interest $759.92 Property Tax $230.13 Homeowner's Insurance
525 Bunning Drive | MLS# 12716041
This single family home located at 525 Bunning Drive , Downers Grove, IL 60516 is currently listed for sale with an asking price of $789,000. This property was built in 1967 and has 4 bedrooms and 2 full and 1 partial baths with 3300 sq. ft. Bunning Drive is located within the District 99 school district. Search Downers Grove real estate on www.gogambino.com today.