
BEDS2
BATHS2 full
SQUARE FEET1,100
MLS#12802903
STATUSNew
PROPERTY TYPEResidential - Condominium
SCHOOLDistrict 99
Property Description
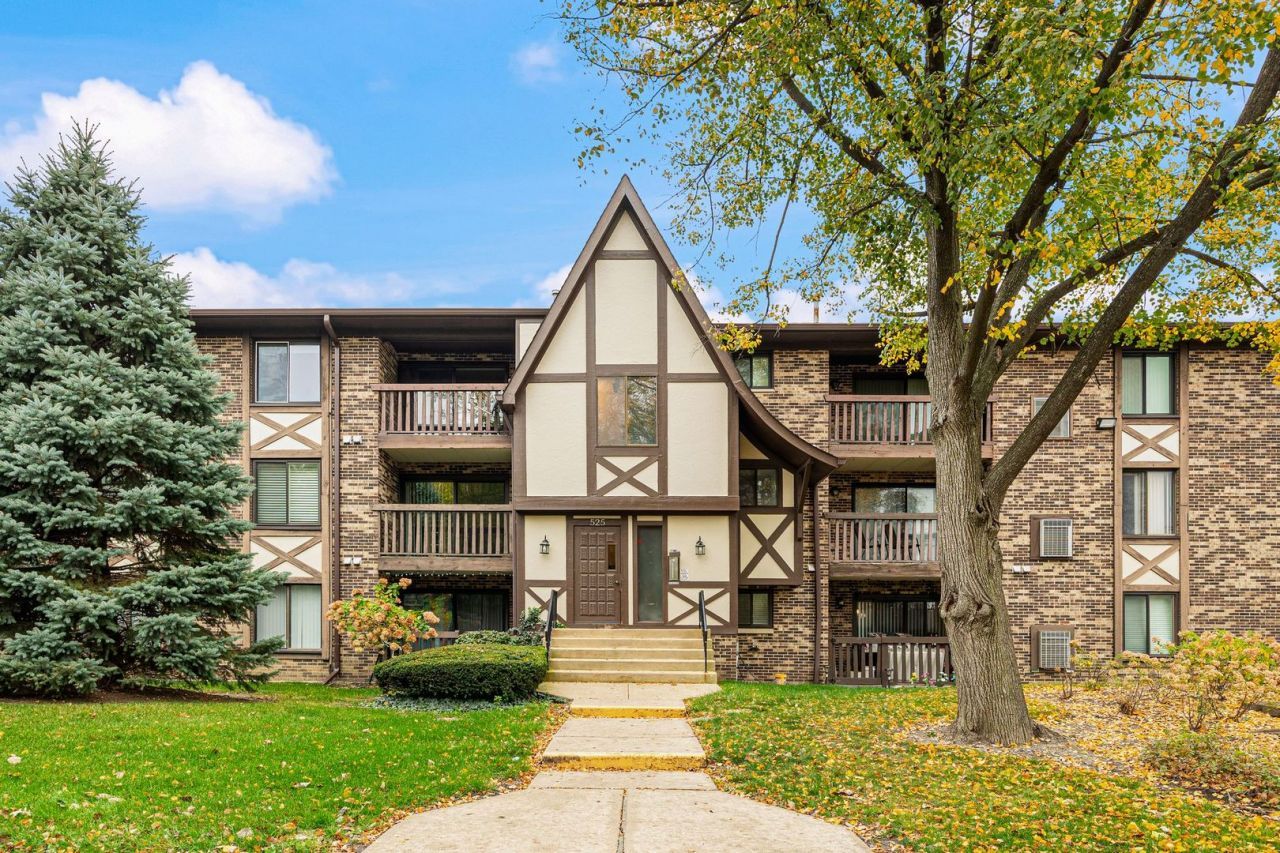
UNBELIEVABLE PRICE on a spacious PENTHOUSE UNIT! So much to love in this well-maintained condo! HUGE living room/dining room combo with incredible vaulted ceilings, gorgeous stone fireplace & sliding glass doors leading to your private balcony. Fully applianced eat-in kitchen and gleaming, LUXURY BAMBOO flooring throughout. LOADS OF UPDATES including NEW countertop (2026), NEW refrigerator (2026), NEW vent hood (2026), beautifully UPDATED bathrooms (2026) & NEWER in-unit laundry (2025)! Freshly painted throughout! Great updates, but still plenty of charm! Detached garage with built-in shelving for extra storage. PRIME LOCATION! Close to train, major expressways, shopping & everyday conveniences. TRADER JOE'S AND ALDI RIGHT ACROSS THE STREET! How convenient is that? Plus, located in the highly rated Downers Grove North High School District! You can't beat this combination of space, updates, location & price! DON'T MISS OUT!
Property Features
Property Type: Residential - Condominium
Basement: None
Cooling: Central Air
Fireplaces: 1
Garage: 1
Heating: Gas, Forced Air
Lot Size: COMMON
Stories: 3.0
Taxes: $3,951
Amenities
Vaulted Ceiling(s)
Cathedral Ceiling(s)
Walk-In Closet(s)
Feature Descriptions
Additional rooms: No additional rooms
Appliances: Range, Dishwasher, Refrigerator, Washer, Dryer, Range Hood
Association Includes: Insurance, Exterior Maintenance, Lawn Care, Snow Removal
Dining Room: Combined w/ LivRm
Exterior: Brick
Fireplace Location(s): Living Room
HOA Fee: 318/ Monthly
Laundry: Washer Hookup
Lot Dimensions: COMMON
Other Equipment: Water Heater-Gas
Parcel#: 0904314019
Parking: Garage Door Opener, Yes, Detached, Garage
Pet Allowed: Cats OK, Dogs OK
Sewer: Public Sewer
Total Rooms: 5
Township: Downers Grove
Water: Lake Michigan
Room Sizes
Bedroom 2: 11X11
Dining Room: 10X8
Kitchen: 12X9
Laundry: 7X4
Living Room: 16X12
Primary Bedroom: 16X11
Local Schools
School District: District 99
Listed By / Shown By
Listed By
Agency Name: Worth Clark Realty
Agency Phone: 800-991-6092
Shown By
Agency Title: Gambino Realtors
Agency Phone: 815-282-2222

Estimate Your Payment
Estimated Payment
$ 1,682.28 per month $1,271.39 Principal & Interest $329.25 Property Tax $81.64 Homeowner's Insurance
525 Cumnor Road, Unit 303 | MLS# 12802903
This condo located at 525 Cumnor Road, Unit 303, Westmont, IL 60559 is currently listed for sale with an asking price of $279,900. This property has 2 bedrooms and 2 full baths with 1100 sq. ft. Cumnor Road, Unit 303 is located within the District 99 school district. Search Westmont real estate on www.gogambino.com today.