
BEDS4
BATHS4 full 1 partial
SQUARE FEET6,375
MLS#12682812
STATUSNew
PROPERTY TYPEResidential - Single Family
SCHOOLDistrict 86
Property Description
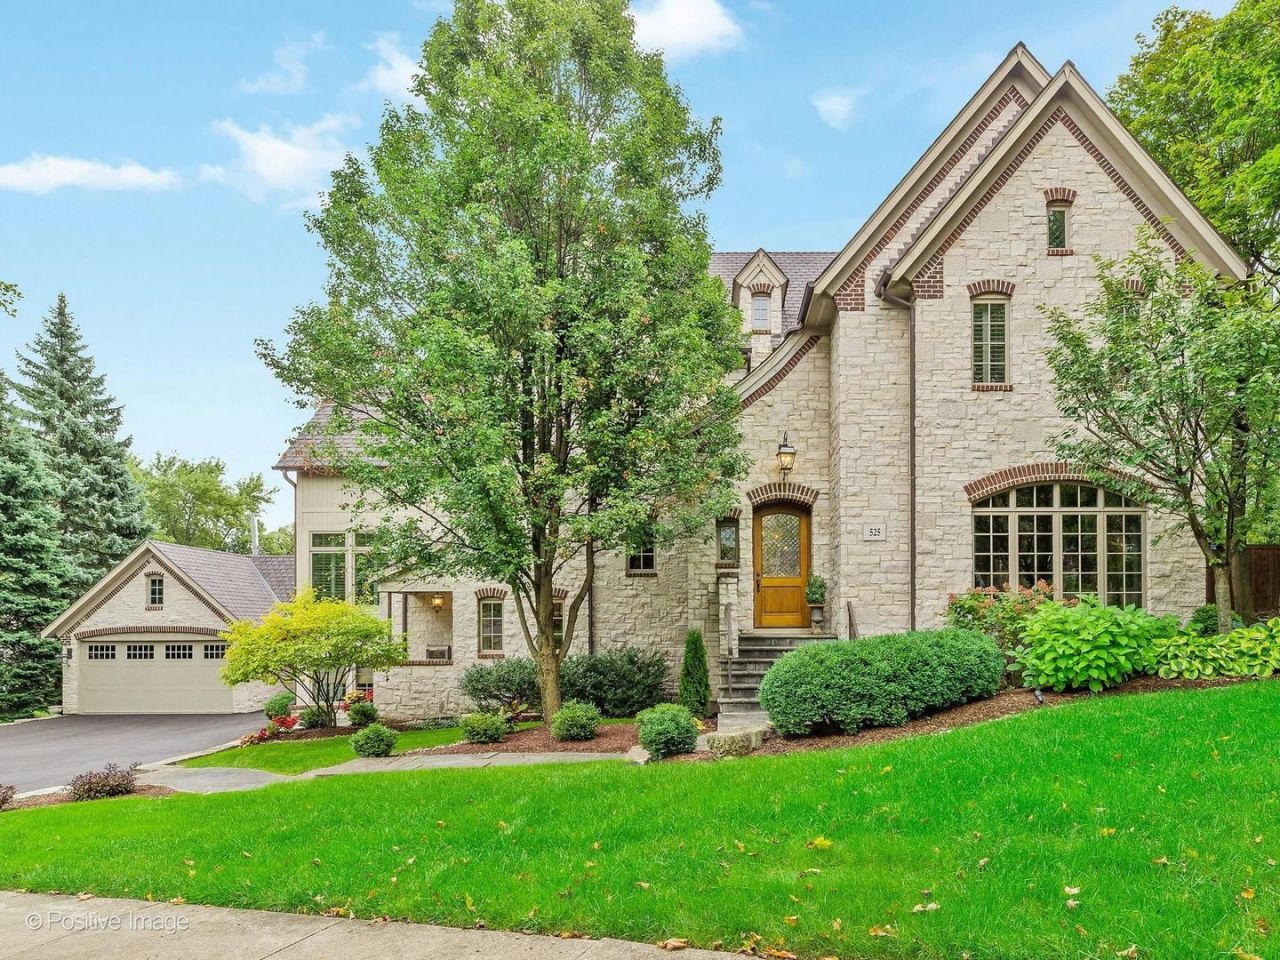
THIS SOUGHT-AFTER DESIGNER'S OWN RESIDENCE HAS BEEN THOUGHTFULLY CURATED FROM TOP TO BOTTOM & BOASTS A NEWLY FINISHED LOWER LEVEL! THIS CUSTOM BUILT GEM IS TRULY TURN-KEY & ENJOYS AN EASY STROLL TO TOWN, TRAIN & THE LANE ELEMENTARY SCHOOL! THE MAIN FLOOR FEATURES AN IDEAL CHEF'S KITCHEN INCLUDING CUSTOM CABINETRY BY NEFF, FISCHER & PAYKEL DBL OVENS, 6 BURNER VIKING RANGE, 48 SUB-ZERO FRIDGE, MIELE DISHWASHER & ISLAND SEATING FOR 4. THE OPEN PLAN BLENDS THE KITCHEN W/A SUN-FILLED FAMILY ROOM W/A STRIKING LIMESTONE FIREPLACE & PLANTATION SHUTTERS, PLUS A GORGEOUS BREAKFAST ROOM WITH BUILT-INS AND PANTRIES. ENTERTAINERS WILL RELISH THE FORMAL LIVING & DINING ROOMS, OPTIONAL SCULLERY PANTRY & A STYLISH SITTING ROOM OR HOME OFFICE. THE LUXURY CONTINUES W/A GORGEOUS MASTER EN SUITE W/ MARBLE SPA BATH, DBL VANITY, CUSTOM CABINETRY, SOAKING TUB, SEPARATE SHOWER/COMMODE & SPRAWLING CUSTOM WALK-IN CLOSET W/ISLAND! THE 3 ADDITIONAL BEDROOMS FEATURE DESIGNER BATHS, PLUSH WOOL CARPETING & CUSTOM CLOSETS. THE OUTDOOR SPACE FEATURES A NEW CUSTOM PERGOLA WITH LIGHTING & GREEN SPACES. ADDT'L FEATURES INCLUDE: HARDWOOD FLOORS, LUGGAGE DUMBWAITER, DESIGNER FINISHES, A 2.5 CAR GARAGE, CIRCLE DRIVEWAY, LAWN IRRIGATION, & PROFESSIONAL LANDSCAPING WITH LIGHTING.
Property Features
Property Type: Residential - Single Family
Basement: Finished, Full
Basement: Yes
Cooling: Central Air, Zoned
Fireplaces: 2
Garage: 2.5
Heating: Natural Gas, Forced Air, Sep Heating Systems - 2+, Zo
Lot Size: 0.25 Acres
Roof Type: Asphalt
Taxes: $26,725
Year Built: 2005
Amenities
Walk-In Closet(s)
Open Floorplan
Feature Descriptions
Additional rooms: Breakfast Room, Recreation Room, Sitting Room
Additional Structures: Pergola
Association Includes: None
Bath Features: Separate Shower, Double Sink, Soaking Tub
Exterior: Brick, Stone
Fireplace: Gas Log, Gas Starter
Fireplace Location(s): Family Room, Basement
Laundry: Main Level, Multiple Locations
Lot Dimensions: 143X115X130X55
Other Equipment: Security System, Sump Pump, Sprinkler-Lawn
Parcel#: 0901214005
Parking: Asphalt, Circular Driveway, Garage Door Opener, Yes, Garage Owned, Detached, Garage
Security: yes
Sewer: Public Sewer
Total Rooms: 11
Township: Downers Grove
Water: Lake Michigan
Room Sizes
Breakfast Room: 15X11
Sitting Room: 15X14
Recreation Room: 37X16
Bedroom 2: 18X13
Bedroom 3: 14X14
Bedroom 4: 20X12
Dining Room: 17X14
Family Room: 17X15
Kitchen: 17X14
Laundry: 10X8
Living Room: 18X13
Primary Bedroom: 20X16
Local Schools
High School: Hinsdale Central High School
Middle School: Hinsdale Middle School
Elementary School: The Lane Elementary School
School District: District 86
Listed By / Shown By
Listed By
Agency Name: Compass
Agency Phone: 630-974-6750
Shown By
Agency Title: Gambino Realtors
Agency Phone: 815-282-2222

Estimate Your Payment
Estimated Payment
$ 11,774.19 per month $8,971.07 Principal & Interest $2,227.08 Property Tax $576.04 Homeowner's Insurance
525 N York Road | MLS# 12682812
This single family home located at 525 N York Road , Hinsdale, IL 60521 is currently listed for sale with an asking price of $1,975,000. This property was built in 2005 and has 4 bedrooms and 4 full and 1 partial baths with 6375 sq. ft. N York Road is located within the District 86 school district. Search Hinsdale real estate on www.gogambino.com today.