
BEDS3
BATHS2 full 1 partial
SQUARE FEET2,488
MLS#12750137
STATUSNew
PROPERTY TYPEResidential - Single Family
SCHOOLDistrict 305
Property Description
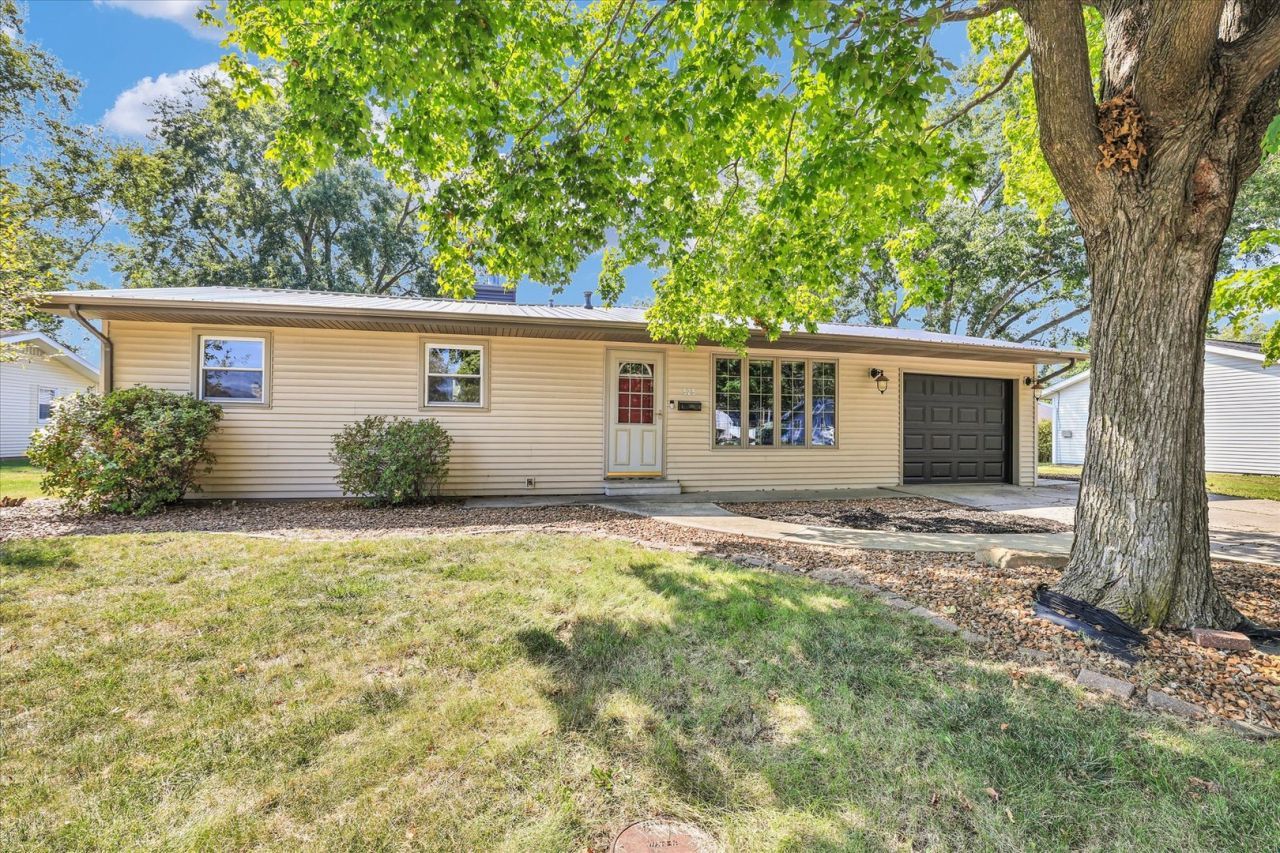
Rare Opportunity in Arthur! This beautifully updated 3-bedroom, 2.5-bath home offers an abundance of updates and flexible living space. The current salon room provides an exciting opportunity and could easily be converted into a 4th bedroom or private suite. The kitchen features ceramic tile flooring, plenty of cabinet space, and functionality for everyday living. Updates include a new HVAC system in 2021, water heater in 2025, remodeled main bathroom in 2022, all-new luxury vinyl plank flooring throughout, fresh paint, and a new metal roof in 2025. The heart of the home is the impressive 28' x 20' family room, complete with a fireplace, offering plenty of space for relaxing, entertaining, and gathering with family and friends. Sliding glass doors provide an easy transition to the pergola-covered poured concrete patio and vinyl-fenced backyard-perfect for outdoor entertaining or enjoying a quiet evening at home. With so many updates already completed and flexible space to make your own, this is an opportunity you won't want to miss. Don't let this one slip through your fingers-call today to schedule your showing! MORE PHOTOS TO COME SHORTLY!
Property Features
Property Type: Residential - Single Family
Basement: Crawl Space
Cooling: Central Air
Fireplaces: 1
Garage: 1
Heating: Natural Gas, Forced Air
Lot Size: 0.20 Acres
Roof Type: Metal
Taxes: $4,566
Year Built: 1961
Feature Descriptions
Additional rooms: Other Room
Appliances: Range, Microwave, Dishwasher, Refrigerator
Association Includes: None
Exterior: Vinyl Siding
Fireplace: Wood Burning
Fireplace Location(s): Family Room
Lot Dimensions: 80x110
Parcel#: 02073033702700
Parking: Yes, Garage Owned, Attached, Garage
Sewer: Public Sewer
Total Rooms: 6
Township: Arthur
Water: Public
Room Sizes
Other Room: 12X14
Bedroom 2: 9X10
Bedroom 3: 13X10
Family Room: 28X20
Kitchen: 17X12
Living Room: 17X13
Primary Bedroom: 12X12
Local Schools
High School: Arthur High School
Middle School: Arthur Junior High School
Elementary School: Arthur Elementary School
School District: District 305
Listed By / Shown By
Listed By
Agency Name: Hillard Agency- Tuscola
Agency Phone: 217-253-2388
Shown By
Agency Title: Gambino Realtors
Agency Phone: 815-282-2222

Estimate Your Payment
Estimated Payment
$ 1,733.53 per month $1,271.39 Principal & Interest $380.50 Property Tax $81.64 Homeowner's Insurance
525 Orchard Lane | MLS# 12750137
This single family home located at 525 Orchard Lane , Arthur, IL 61911 is currently listed for sale with an asking price of $279,900. This property was built in 1961 and has 3 bedrooms and 2 full and 1 partial baths with 2488 sq. ft. Orchard Lane is located within the District 305 school district. Search Arthur real estate on www.gogambino.com today.