
BEDS2
BATHS2 full
SQUARE FEET1,200
MLS#12791797
STATUSNew
PROPERTY TYPEResidential - Condominium
SUBDIVISIONScarsdale
SCHOOLDistrict 214
Property Description
Welcome to this beautifully maintained 2-bedroom, 2-bathroom residence offering a bright, open-concept layout and an inviting sense of space. Abundant natural light fills the home, creating a warm and welcoming atmosphere throughout. The thoughtfully designed kitchen features updated cabinetry completed in 2021, while both bathrooms were tastefully updated in 2021. Enjoy the added comfort of heated flooring in both bathrooms as well as the primary bedroom closet-an ideal touch for everyday living. A wonderful combination of style, comfort, and functionality in a desirable Arlington Heights location.
Property Features
Property Type: Residential - Condominium
Basement: None
Cooling: Window Unit(s)
Heating: Baseboard
Lot Size: common
Stories: 3.0
Taxes: $4,803
Feature Descriptions
Additional rooms: No additional rooms
Appliances: Range, Microwave, Dishwasher, Refrigerator
Association Amenities: Bike Room/Bike Trails, Coin Laundry, Elevator in Residence, Storage, Pool
Association Includes: Heat, Water, Gas, Parking, Insurance, Pool, Exterior Maintenance, Lawn Care, Scavenger, Snow Removal
Dining Room: Combined w/ LivRm
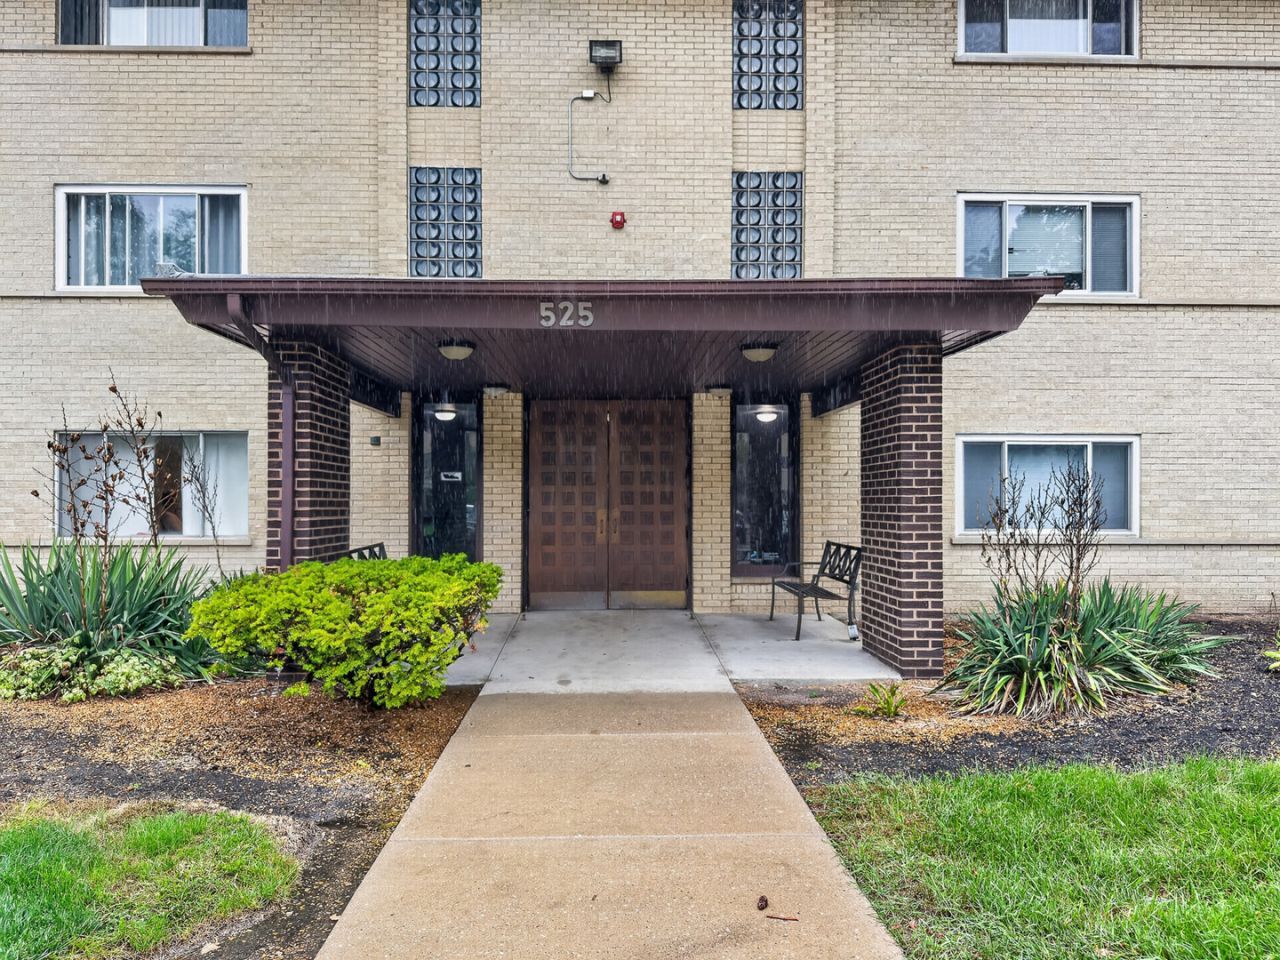
Exterior: Brick
HOA Fee: 440/ Monthly
Lot Dimensions: common
Parcel#: 03322350261043
Parking: Assigned, Yes, Owned
Sewer: Public Sewer
Total Rooms: 5
Township: Wheeling
Water: Public
Room Sizes
Bedroom 2: 11X14
Dining Room: 10X11
Kitchen: 10X14
Living Room: 14X25
Primary Bedroom: 12X17
Local Schools
High School: Prospect High School
Middle School: South Middle School
Elementary School: Dryden Elementary School
School District: District 214
Listed By / Shown By
Listed By
Agency Name: Redfin Corporation
Agency Phone: 224-699-5002
Shown By
Agency Title: Gambino Realtors
Agency Phone: 815-282-2222

Estimate Your Payment
Estimated Payment
$ 1,729.59 per month $1,249.14 Principal & Interest $400.25 Property Tax $80.21 Homeowner's Insurance
525 S Cleveland Avenue , Unit 103 | MLS# 12791797
This condo located at 525 S Cleveland Avenue , Unit 103, Arlington Heights, IL 60005 is currently listed for sale with an asking price of $275,000. This property has 2 bedrooms and 2 full baths with 1200 sq. ft. S Cleveland Avenue , Unit 103 is located in the Scarsdale subdivision within the District 214 school district. Search Scarsdale real estate on www.gogambino.com today.