
BEDS4
BATHS3 full 1 partial
SQUARE FEET2,294
MLS#12714869
STATUSNew
PROPERTY TYPEResidential - Single Family
SCHOOLDistrict 207
Property Description
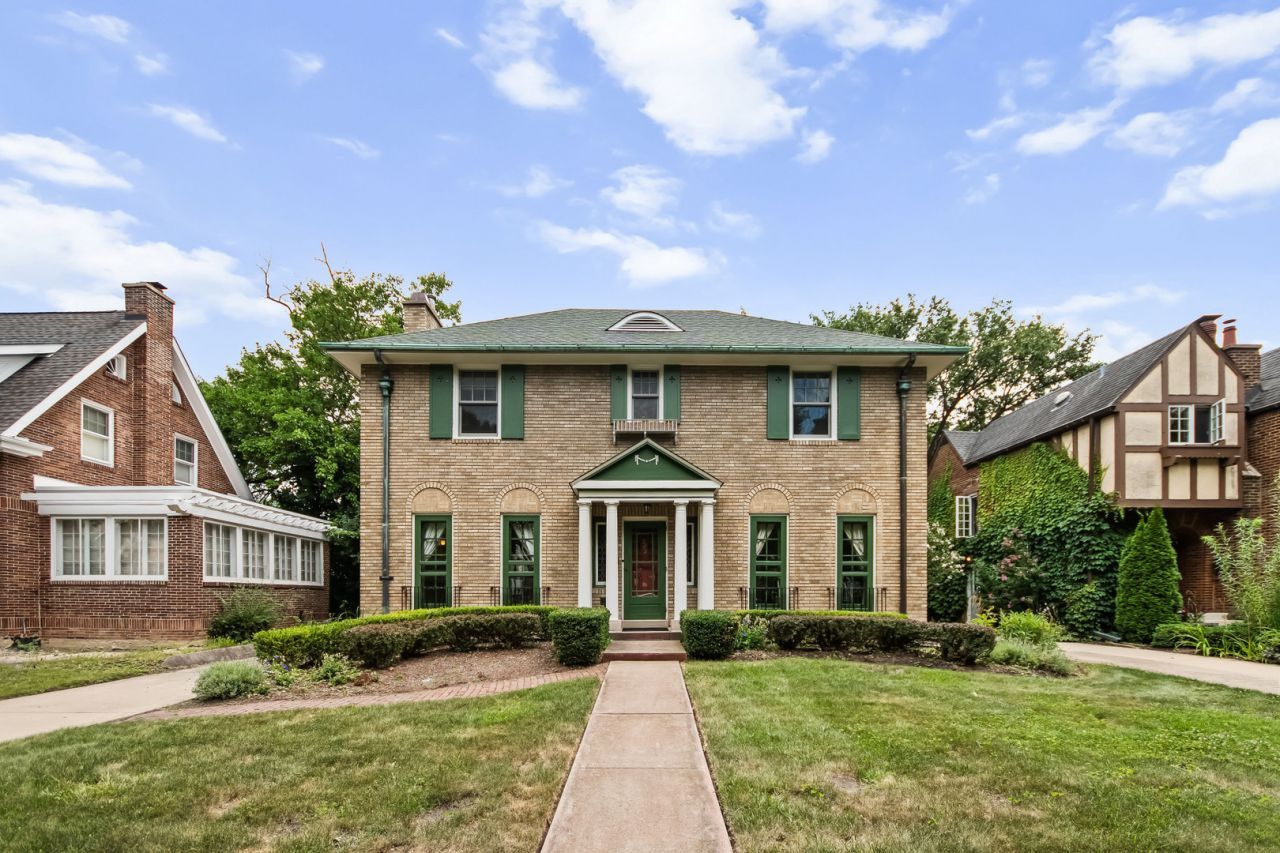
Charming 3-BR, 3.5 Baths Move-In Ready Home in Prestigious Park Ridge Country Club Area. This well maintain home is within walking distance of the highly desirable Fields Elementary School and beautifully blends classic architectural details with modern updates throughout, Features include natural wood finishes, beautiful wood cove moldings, and a gorgeous wood staircase. Relax by one of the two fireplaces located in comfortable living spaces. The home is flooded with natural light through high-end Marvin windows installed throughout. Cook and entertain in the spacious eat-in kitchen, complete with custom-made birch cabinetry and durable granite countertops. The expansive primary bedroom suite features a large walk-in closet and private bath and shower. Expanded living space includes a fully finished basement with an additional bedroom and full bath. Stay cool with a premium zoned cooling system powered by two independent A/C units, copper gutters, and a 2-car garage side driveway. For additional information contact listing agent.
Property Features
Property Type: Residential - Single Family
Basement: Yes
Basement: Finished, Full
Cooling: Central Air
Fireplaces: 2
Garage: 2
Heating: Natural Gas, Steam
Home Style: Colonial
Lot Size: 8,800.00 Acres
Roof Type: Asphalt
Taxes: $15,500
Year Built: 1928
Amenities
Walk-In Closet(s)
High Ceilings
Granite Counters
Separate Dining Room
Paneling
Replacement Windows
Feature Descriptions
Additional rooms: Recreation Room, Office
Appliances: Range, Dishwasher, Refrigerator, Freezer, Washer, Dryer
Association Includes: None
Bath Features: Separate Shower
Dining Room: Separate
Exterior: Brick
Fireplace: Wood Burning, Gas Log
Fireplace Location(s): Living Room, Basement
Laundry: Gas Dryer Hookup
Lot: Mature Trees
Lot Dimensions: 55 x 160
Parcel#: 09253010020000
Parking: Concrete, Side Driveway, Garage Door Opener, Yes, Garage Owned, Detached, Garage
Sewer: Public Sewer
Total Rooms: 10
Township: Maine
Water: Public
Room Sizes
Recreation Room: 23X19
Office: 17X13
Bedroom 2: 14X11
Bedroom 3: 14X10
Bedroom 4: 15X9
Dining Room: 14X14
Family Room: 17X11
Kitchen: 18X14
Laundry: 26X11
Living Room: 24X15
Primary Bedroom: 23X13
Local Schools
High School: Maine South High School
Middle School: Emerson Middle School
Elementary School: Eugene Field Elementary School
School District: District 207
Listed By / Shown By
Listed By
Agency Name: Mary Tunk
Agency Phone: 847-702-7610
Shown By
Agency Title: Gambino Realtors
Agency Phone: 815-282-2222

Estimate Your Payment
Estimated Payment
$ 5,883.95 per month $4,315.20 Principal & Interest $1,291.67 Property Tax $277.08 Homeowner's Insurance
525 Wisner Street | MLS# 12714869
This single family home located at 525 Wisner Street , Park Ridge, IL 60068 is currently listed for sale with an asking price of $950,000. This property was built in 1928 and has 4 bedrooms and 3 full and 1 partial baths with 2294 sq. ft. Wisner Street is located within the District 207 school district. Search Park Ridge real estate on www.gogambino.com today.