
BEDS5
BATHS3 full
SQUARE FEET1,596
MLS#12660447
STATUSNew
PROPERTY TYPEResidential - Single Family
SCHOOLDistrict 299
Property Description
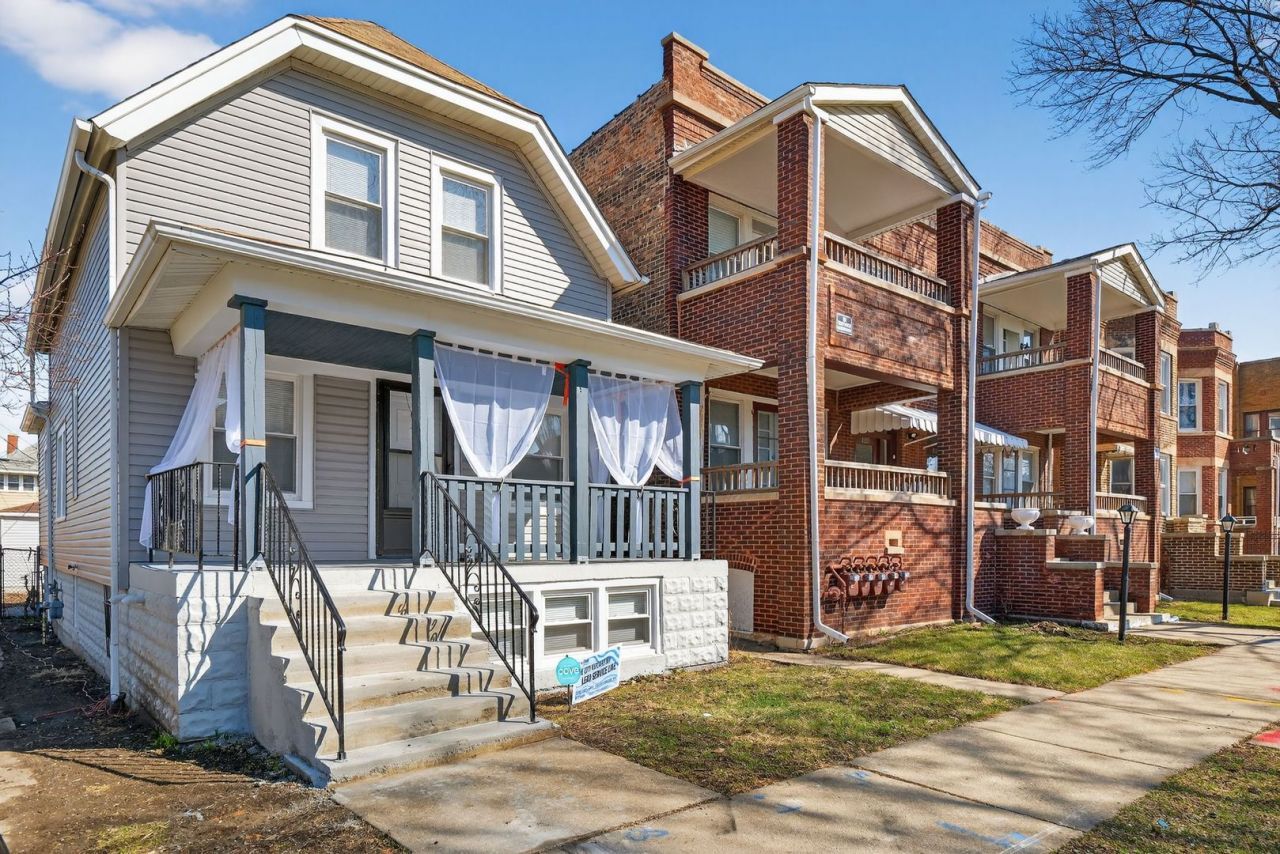
Step into this beautifully updated Chicago home located at 5252 W Adams, offering the perfect blend of modern comfort and classic charm. This spacious property features generous living areas, bright natural light, and a functional layout ideal for today's lifestyle. Fresh updates throughout make this home truly movein ready. Enjoy a large living room, updated kitchen, comfortable bedrooms, and a full basement with endless potential for additional living space, storage, or future expansion. The property also includes a private backyard perfect for relaxation, gardening, or entertaining. Whether you're an owneroccupant or an investor seeking a strong rental opportunity, this home delivers exceptional value in a rapidly developing area with convenient access to parks, schools, shopping, public transportation, and major city routes. All buyers and agents are warmly invited to view this wonderful home. Bring your vision, your clients, and your offers - this is a fantastic opportunity to secure a solid property in a desirable Chicago neighborhood. Schedule your showing today and make this home yours.
Property Features
Property Type: Residential - Single Family
Basement: Finished, Full
Basement: Yes
Cooling: Central Air
Heating: Natural Gas, Forced Air
Lot Size: 0.07 Acres
Taxes: $1,793
Year Built: 1910
Amenities
1st Floor Bedroom
1st Floor Full Bath
Open Floorplan
Dining Combo
Quartz Counters
Feature Descriptions
Additional rooms: Bedroom 5,Mud Room
Appliances: Range, Microwave, Dishwasher, Refrigerator, Washer, Dryer
Association Includes: None
Bath Features: Separate Shower
Dining Room: Combined w/ LivRm
Exterior: Vinyl Siding
Laundry: Gas Dryer Hookup
Lot Dimensions: 25X124
Parcel#: 16161050200000
Sewer: Public Sewer
Total Rooms: 9
Township: West Chicago
Water: Lake Michigan
Room Sizes
Bedroom 5: 10X7
Mud Room: 5X4
Bedroom 2: 11X9
Bedroom 3: 11X9
Bedroom 4: 10X12
Dining Room: COMBO
Family Room: 16X28
Kitchen: 12X14
Laundry: 3X2
Living Room: 15X17
Primary Bedroom: 12X14
Local Schools
School District: District 299
Listed By / Shown By
Listed By
Agency Name: American International Realty
Agency Phone: 773-509-9493
Shown By
Agency Title: Gambino Realtors
Agency Phone: 815-282-2222

Estimate Your Payment
Estimated Payment
$ 2,078.17 per month $1,812.38 Principal & Interest $149.42 Property Tax $116.38 Homeowner's Insurance
5252 W Adams Street | MLS# 12660447
This single family home located at 5252 W Adams Street , Chicago, IL 60644 is currently listed for sale with an asking price of $399,000. This property was built in 1910 and has 5 bedrooms and 3 full baths with 1596 sq. ft. W Adams Street is located within the District 299 school district. Search Chicago real estate on www.gogambino.com today.