
BEDS2
BATHS2 full 1 partial
SQUARE FEET1,795
MLS#12717945
STATUSNew
PROPERTY TYPEResidential - Townhouse
SCHOOLDistrict 88
Property Description
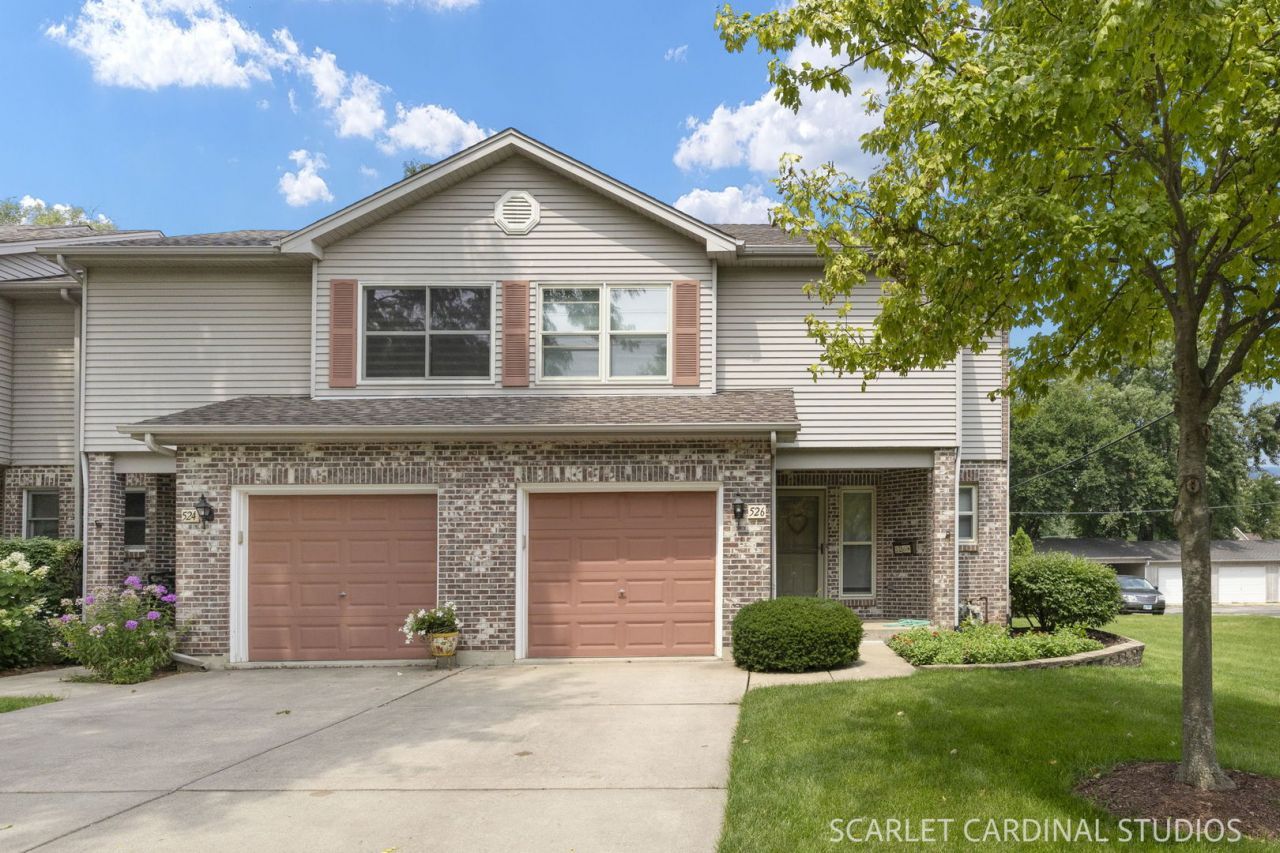
Immaculate end unit townhome has been lovingly cared for by the original owners and shows like a model home. Trendy South Villa Park location is steps away from the revitalized downtown VP entertainment district, Prairie and Great Western paths, and the new recreation center. The main level features a beautiful open floor plan. Stunning living room with vaulted ceiling has a gorgeous gas fireplace and abundant oversized windows. Spacious kitchen has ample oak cabinetry, high-quality stainless appliances and breakfast bar. Nicely sized dining areas walks out to a wonderful stamped concrete patio. The second level has a large primary ensuite with 2 oversized closets and a well-appointed bath, a spacious second bedroom with an additional full bath, and a loft area/ office location. Large unfinished basement offers plenty of storage as well as an opportunity for future finished living space. New paint and flooring throughout. Newer HVAC, humidifier, electronic window shades, storm windows, attic insulation, storm doors, washer and dryer, garage opener.
Property Features
Property Type: Residential - Townhouse
Basement: Unfinished, Full
Basement: Yes
Cooling: Central Air
Fireplaces: 1
Garage: 1
Heating: Natural Gas, Forced Air
Lot Size: Common
Stories: 2.0
Taxes: $5,560
Year Built: 1991
Feature Descriptions
Additional rooms: Foyer, Loft, Storage
Appliances: Range, Refrigerator, Washer, Dryer
Association Includes: Insurance, Exterior Maintenance, Lawn Care
Exterior: Vinyl Siding, Brick
Fireplace: Gas Log
Fireplace Location(s): Living Room
HOA Fee: 930/ Quarterly
Lot Dimensions: Common
Parcel#: 0610225008
Parking: Garage Door Opener, Yes, Garage Owned, Attached, Garage
Pet Allowed: Cats OK
Sewer: Public Sewer
Total Rooms: 6
Township: York
Water: Lake Michigan
Room Sizes
Foyer: 4X10
Loft: 11X11
Storage: 18X20
Bedroom 2: 11X11
Dining Room: 9X12
Kitchen: 10X12
Laundry: 9X10
Living Room: 13X18
Primary Bedroom: 12X15
Local Schools
High School: Willowbrook High School
Middle School: Jackson Middle School
Elementary School: Ardmore Elementary School
School District: District 88
Listed By / Shown By
Listed By
Agency Name: J.W. Reedy Realty
Agency Phone: 630-629-0016
Shown By
Agency Title: Gambino Realtors
Agency Phone: 815-282-2222

Estimate Your Payment
Estimated Payment
$ 2,251.86 per month $1,680.61 Principal & Interest $463.33 Property Tax $107.91 Homeowner's Insurance
526 E Highland Avenue | MLS# 12717945
This townhouse located at 526 E Highland Avenue , Villa Park, IL 60181 is currently listed for sale with an asking price of $369,990. This property was built in 1991 and has 2 bedrooms and 2 full and 1 partial baths with 1795 sq. ft. E Highland Avenue is located within the District 88 school district. Search Villa Park real estate on www.gogambino.com today.