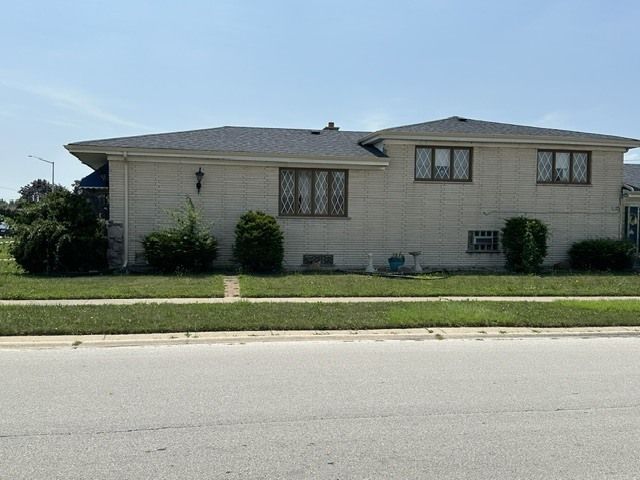

BEDS3
BATHS2 full
SQUARE FEET1,418
MLS#12798618
STATUSActive
PROPERTY TYPEResidential - Single Family
SCHOOLDistrict 132
Property Description
Seller is Motivated!!! This is an Investors delight or Perfect for a buyer with vision who is ready to transform this property into their dream home. Don't miss this hidden gem-it's much larger than it appears! This home qualifies for a rehab loan. It offers a great opportunity to add your personal touch. This move-in-ready 3-bedroom, 2-bathroom home features a functional spacious layout with bright living spaces and a spacious eat-in kitchen that accommodates a full-size dining table. The split basement offers endless possibilities for additional living space, a recreation room, home office, or extra storage. A convenient mudroom and attached oversize garage 2.5 provide added functionality and everyday convenience. The backyard is perfect for relaxing, entertaining, and enjoying the warmer months. Conveniently located near parks, schools, shopping, and major highways, this home is ideal for both homeowners and investors. Major updates include a new furnace and water heater, both replaced in 2024. Schedule your showing today! Buyer to confirm room sizes. $5K credit at closing. Agent Interest.
Property Features
Property Type: Residential - Single Family
Basement: Yes
Basement: Unfinished, Partial
Cooling: Central Air
Garage: 2.5
Heating: Gas
Stories: 1.5
Taxes: $7,107
Year Built: 1973
Feature Descriptions
Additional rooms: No additional rooms
Association Includes: None
Dining Room: L-shaped
Exterior: Brick
Parcel#: 30073100120000
Parking: Garage Door Opener, Yes, Attached, Garage
Sewer: Public Sewer
Total Rooms: 7
Township: Thornton
Water: Lake Michigan
Room Sizes
Bedroom 2: 12X17
Bedroom 3: 12X14
Dining Room: 10X11
Family Room: 14X23
Kitchen: 13X9
Living Room: 13X19
Primary Bedroom: 15X13
Local Schools
School District: District 132
Listed By / Shown By
Listed By
Agency Name: EXIT Strategy Realty
Agency Phone: 312-554-5478
Shown By
Agency Title: Gambino Realtors
Agency Phone: 815-282-2222

Estimate Your Payment
Estimated Payment
$ 1,558.56 per month $908.01 Principal & Interest $592.25 Property Tax $58.30 Homeowner's Insurance
526 Manistee Avenue | MLS# 12798618
This single family home located at 526 Manistee Avenue, Calumet City, IL 60409 is currently listed for sale with an asking price of $199,900. This property was built in 1973 and has 3 bedrooms and 2 full baths with 1418 sq. ft. Manistee Avenue is located within the District 132 school district. Search Calumet City real estate on www.gogambino.com today.