
BEDS1
BATHS1 full
SQUARE FEET462
MLS#26061448
STATUSActive
PROPERTY TYPEResidential - Single Family
SUBDIVISIONNOT IN A SUBDIVISION
SCHOOLHarmony Emge DIST 175
Property Description
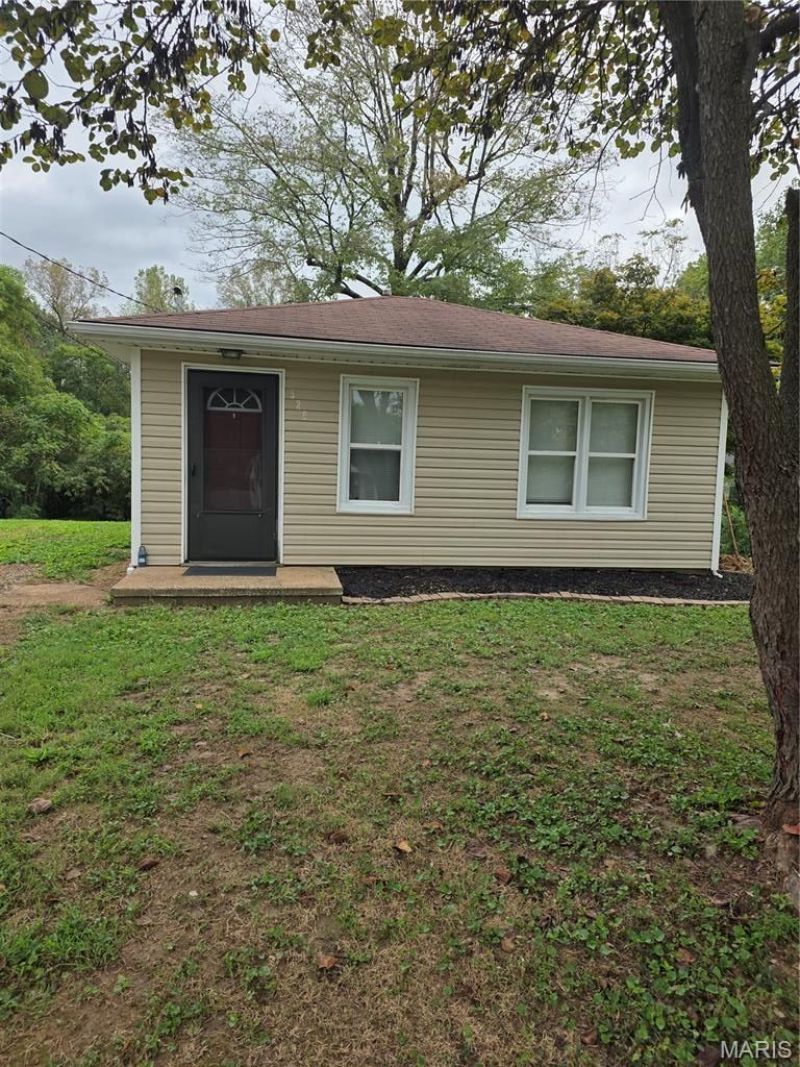
Here is a great starter home with a huge lot to build on while you living in the home. Mature trees in the yard. Could be a great rental.
Property Features
Property Type: Residential - Single Family
Basement: None
Cooling: Ductless, Window Unit(s)
Heating: Electric
Home Style: Ranch
Lot Size: 0.76 Acres
Taxes: $1,691
Year Built: 1961
Feature Descriptions
Appliances: Electric Oven, Electric Range, Free-Standing Refrigerator
Exterior: Asphalt, Vinyl Siding
Lot: Few Trees
Parcel#: 07-15.0-219-021
Parking: Additional Parking
Sewer: Public Sewer
SQFT. Above Grade: 462
Utilities: Electricity Connected, Sewer Connected
Water: Public
Window: Blinds
Room Sizes
Bedroom: 19x7
Bathroom: 6x6
Kitchen: 8x6
Laundry: 9x6
Living Room: 13x12
Local Schools
High School: Belleville High School-West
Middle School: Harmony Emge DIST 175
Elementary School: Harmony Emge DIST 175
School District: Harmony Emge DIST 175
Listed By / Shown By
Listed By
Agency Name: Strano & Associates
Shown By
Agency Title: Gambino Realtors
Agency Phone: 815-282-2222

Estimate Your Payment
Estimated Payment
$ 491.38 per month $329.32 Principal & Interest $140.92 Property Tax $21.15 Homeowner's Insurance
526 Valencia Drive | MLS# 26061448
This single family home located at 526 Valencia Drive , Belleville, IL 62223 is currently listed for sale with an asking price of $72,500. This property was built in 1961 and has 1 bedrooms and 1 full baths with 462 sq. ft. Valencia Drive is located in the NOT IN A SUBDIVISION subdivision within the Harmony Emge DIST 175 school district. Search NOT IN A SUBDIVISION real estate on www.gogambino.com today.