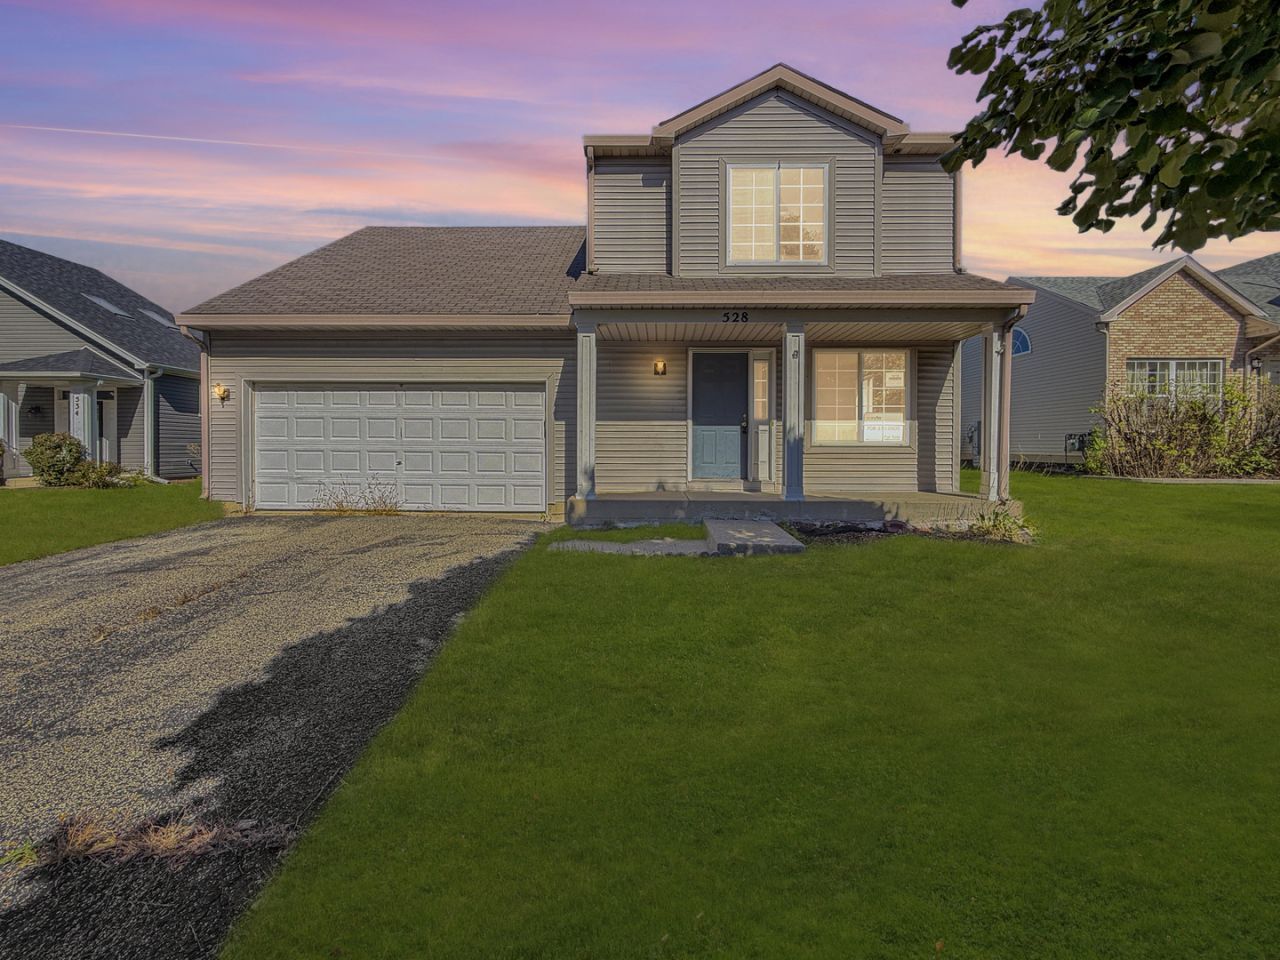

BEDS3
BATHS1 full 1 partial
SQUARE FEET1,728
MLS#12764804
STATUSNew
PROPERTY TYPEResidential - Single Family
SCHOOLDistrict 365U
Property Description
Welcome to 528 Alcott Ln in Bolingbrook! 3-bedroom, 1.1-bath home offers a comfortable layout, functional living space, and a convenient location backing to Bolingbrook High School. The property offers an excellent opportunity for a buyer looking for a home in an established neighborhood with easy access to schools, shopping, dining, parks, and major transportation. The main level features a welcoming living room with plenty of natural light and a practical flow into the dining and kitchen areas. The kitchen provides ample cabinet and counter space, making it well suited for everyday cooking and entertaining. Three bedrooms provide comfortable accommodations, with flexibility for a home office, guest room, or additional living space. Fenced yard One of the standout features is the rear setting. The home backs to Bolingbrook High School, providing an open backdrop and no immediate residential home directly behind the property. The backyard offers space for outdoor activities, entertaining, gardening, or simply enjoying the outdoors. Conveniently located near shopping, restaurants, parks, schools, and major roadways, this home combines a desirable Bolingbrook location with a practical floor plan and a unique rear setting. Don't miss the opportunity to make 528 Alcott Ln your next home!
Property Features
Property Type: Residential - Single Family
Basement: Yes
Basement: Unfinished, Full
Cooling: Central Air
Garage: 2
Heating: Gas
Lot Size: 0.25 Acres
Roof Type: Shake
Taxes: $7,116
Year Built: 1998
Feature Descriptions
Additional rooms: No additional rooms
Association Includes: None
Bath Features: Full Body Spray Shower, Soaking Tub
Dining Room: None
Exterior: Vinyl Siding
Laundry: Gas Dryer Hookup
Lot Dimensions: 60X134
Parcel#: 1202164020110000
Parking: Asphalt, Garage Door Opener, Yes, Garage Owned, Attached, Garage
Sewer: Septic-Mechanical
Total Rooms: 6
Township: DuPage
Water: Lake Michigan
Room Sizes
Bedroom 2: 13X10
Bedroom 3: 13X10
Family Room: 12X15
Kitchen: 12X12
Laundry: 7X7
Living Room: 10X10
Primary Bedroom: 20X13
Local Schools
Middle School: Jane Addams Middle School
Elementary School: Independence Elementary School
School District: District 365U
Listed By / Shown By
Listed By
Agency Name: Vylla Home
Agency Phone: 773-831-2000
Shown By
Agency Title: Gambino Realtors
Agency Phone: 815-282-2222

Estimate Your Payment
Estimated Payment
$ 1,994.37 per month $1,316.82 Principal & Interest $593.00 Property Tax $84.55 Homeowner's Insurance
528 Alcott Lane | MLS# 12764804
This single family home located at 528 Alcott Lane, Bolingbrook, IL 60440 is currently listed for sale with an asking price of $289,900. This property was built in 1998 and has 3 bedrooms and 1 full and 1 partial baths with 1728 sq. ft. Alcott Lane is located within the District 365U school district. Search Bolingbrook real estate on www.gogambino.com today.