
BEDS4
BATHS2 full 1 partial
SQUARE FEET2,959
MLS#12800925
STATUSNew
PROPERTY TYPEResidential - Single Family
SUBDIVISIONWestwind
SCHOOLDistrict 111
Property Description
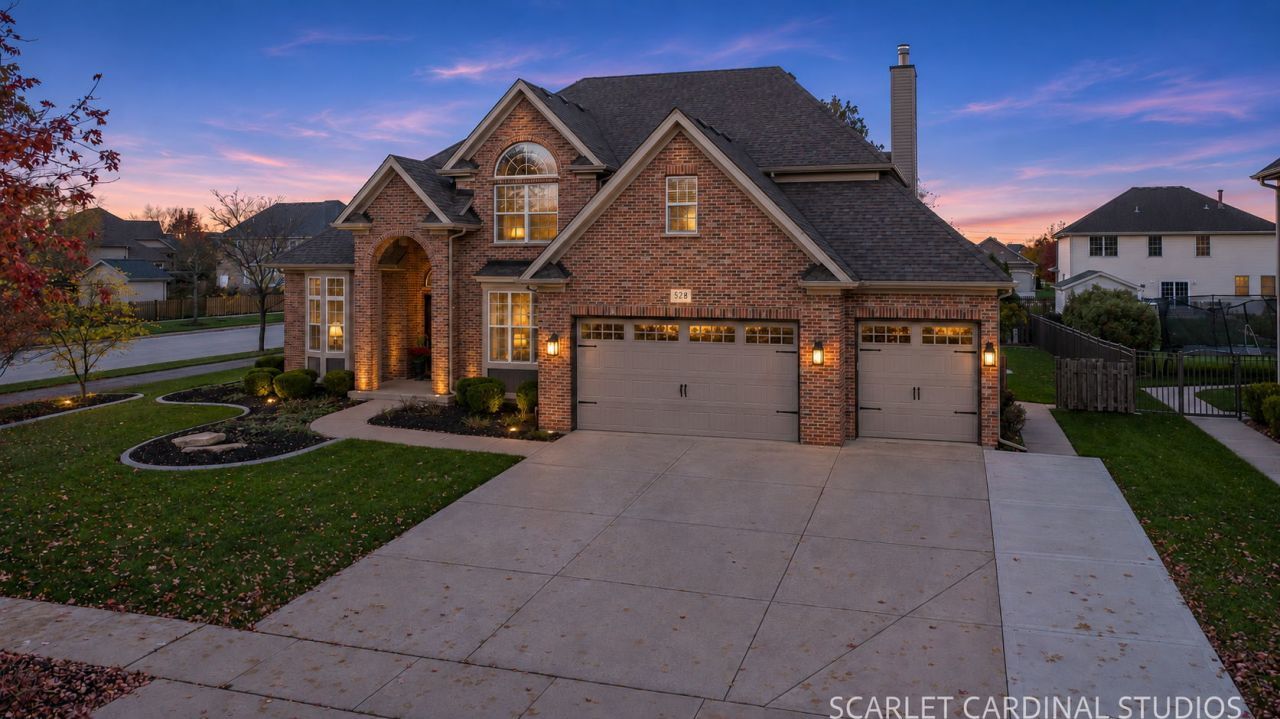
Truly immaculate and meticulously maintained, this gorgeous CUSTOM home has it all! With 4 bedrooms plus an office and ALSO a bonus room, 3.5 baths, and a 3-car garage, there's room for everyone. Huge rooms and vaulted ceilings set the tone, and the kitchen shines with granite countertops, gorgeous cabinetry, under-cabinet lighting, a pantry, and a butler's pantry. The fully finished basement (2020) is made for entertaining, with a full kitchen and bar area. Thoughtful touches throughout include privacy tinted windows, built-in nightlights, new fixtures (2021), new fans in every bedroom (2023), and a freshly painted interior (2026). Step outside to an unbelievable backyard with a pergola, fire pit, and a brick front shed that has electrical and extra storage in the attic. An extra wide concrete driveway and a gas radiant heater in the garage are the cherry on top. Pride of ownership shows everywhere. Just move in and enjoy!
Property Features
Property Type: Residential - Single Family
Basement: Yes
Basement: Finished, Full
Cooling: Central Air
Fireplaces: 1
Garage: 3
Heating: Gas, Forced Air
Home Style: Traditional
Lot Size: 0.31 Acres
Roof Type: Asphalt
Taxes: $10,849
Year Built: 2007
Amenities
Vaulted Ceiling(s)
Feature Descriptions
Additional rooms: Eating Area, Recreation Room, Kitchen, Family Room, Bonus Room
Appliances: Range, Microwave, Dishwasher, Refrigerator
Association Includes: Other
Bath Features: Whirlpool, Separate Shower
Dining Room: Separate
Exterior: Vinyl Siding, Brick
Fireplace: Gas Log
Fireplace Location(s): Family Room
HOA Fee: 279/ Annually
Laundry: Main Level
Lot: Corner Lot, Landscaped, Mature Trees
Lot Dimensions: 94X141
Parcel#: 0313277010
Parking: Concrete, Garage Door Opener, Yes, Garage Owned, Attached, Garage
Sewer: Public Sewer, Storm Sewer
Total Rooms: 13
Township: Aux Sable
Water: Public
Room Sizes
Eating Area: 9X13
Recreation Room: 19X14
Kitchen- 2nd: 12X19
Family Room - Down: 23X18
Bonus Room: 11X12
Bedroom 2: 12X13
Bedroom 3: 12X15
Bedroom 4: 12X15
Dining Room: 12X18
Family Room: 21X17
Kitchen: 11X15
Laundry: 8X7
Living Room: 12X14
Primary Bedroom: 15X19
Local Schools
High School: Minooka Community High School
Middle School: Minooka Junior High School
Elementary School: Aux Sable Elementary School
School District: District 111
Listed By / Shown By
Listed By
Agency Name: john greene Realtor
Agency Phone: 630-820-6500
Shown By
Agency Title: Gambino Realtors
Agency Phone: 815-282-2222

Estimate Your Payment
Estimated Payment
$ 3,683.62 per month $2,611.83 Principal & Interest $904.08 Property Tax $167.71 Homeowner's Insurance
528 E Hunter Lane | MLS# 12800925
This single family home located at 528 E Hunter Lane, Minooka, IL 60447 is currently listed for sale with an asking price of $575,000. This property was built in 2007 and has 4 bedrooms and 2 full and 1 partial baths with 2959 sq. ft. E Hunter Lane is located in the Westwind subdivision within the District 111 school district. Search Westwind real estate on www.gogambino.com today.