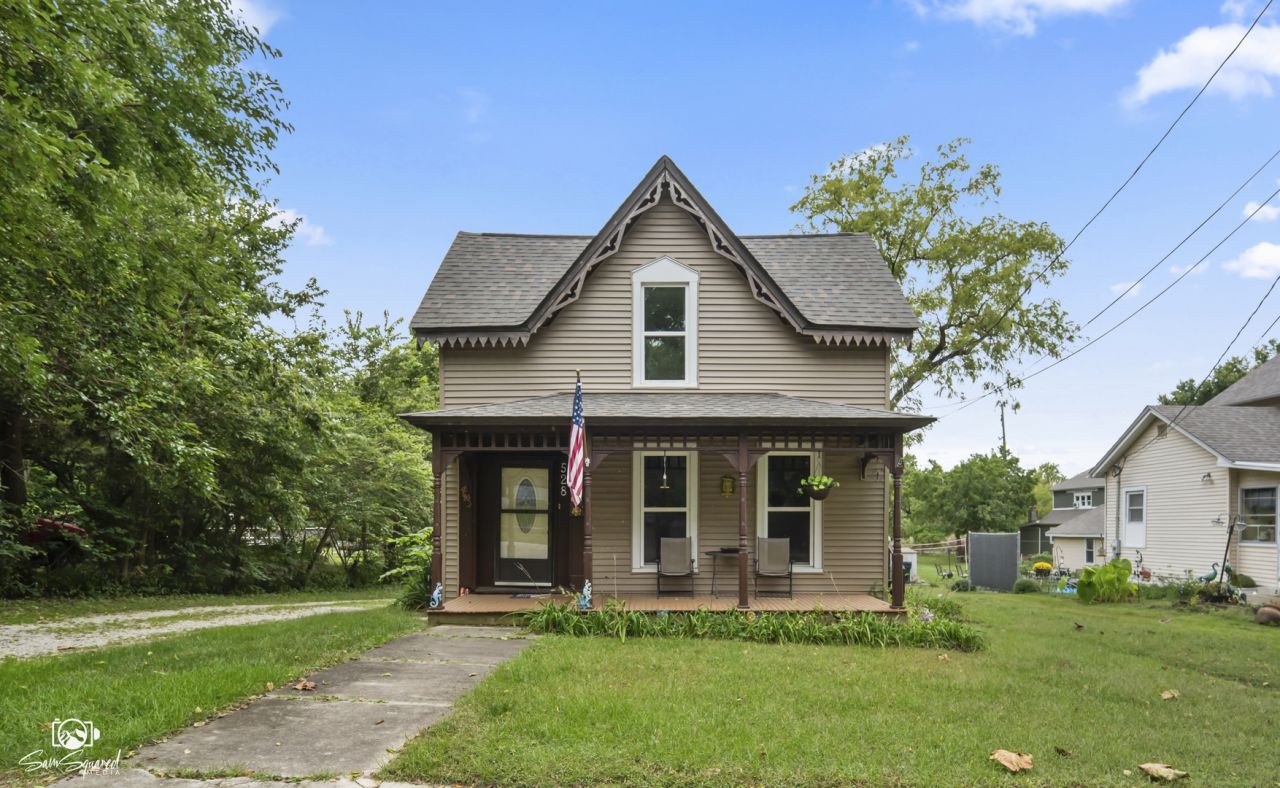

BEDS3
BATHS2 full
SQUARE FEET1,260
MLS#12762439
STATUSNew
PROPERTY TYPEResidential - Single Family
SCHOOLDistrict 209U
Property Description
Welcome to this charming vintage farmhouse nestled among mature trees in a peaceful setting along the beautiful Kankakee River Mill Race channel. Full of character and timeless appeal, this 3-bedroom, 2-bath home offers a comfortable layout with an eat-in kitchen, separate dining room, inviting living room, and convenient main-level laundry. Numerous updates provide peace of mind while preserving the home's vintage charm, including a brand-new chimney, newer A/C condenser, siding, roof, hot water heater, and more. Outside, the property truly stands out with an impressive two detached garages-a spacious 4-car garage plus a 3-car garage with utilities already ran-offering an abundance of room for vehicles, hobbies, storage, or workspace. A large RV parking pad provides even more flexibility. Surrounded by mature trees and set alongside the scenic Mill Race channel, this property offers a unique combination of character, space, and functionality. With its generous garage space, recent improvements, and charming setting, this farmhouse is ready for its next chapter. Schedule your private tour today!
Property Features
Property Type: Residential - Single Family
Basement: Yes
Basement: Unfinished, Cellar, Full
Cooling: Central Air
Garage: 7
Heating: Natural Gas, Forced Air
Lot Size: 0.40 Acres
Taxes: $3,730
Year Built: 1895
Feature Descriptions
Additional rooms: No additional rooms
Appliances: Range, Microwave, Dishwasher, Refrigerator
Association Includes: None
Dining Room: Separate
Exterior: Cedar, Slate
Lot Dimensions: 67X282X94X346
Parcel#: 0317361110070000
Parking: Yes, Garage Owned, Detached, Garage
Sewer: Public Sewer
Total Rooms: 6
Township: Wilmington
Water: Public
Room Sizes
Bedroom 2: 9X8
Bedroom 3: 8X7
Dining Room: 13X11
Kitchen: 9X9
Laundry: 7X6
Living Room: 14X13
Primary Bedroom: 10X14
Local Schools
School District: District 209U
Listed By / Shown By
Listed By
Agency Name: john greene Realtor
Agency Phone: 630-820-6500
Shown By
Agency Title: Gambino Realtors
Agency Phone: 815-282-2222

Estimate Your Payment
Estimated Payment
$ 1,640.18 per month $1,249.14 Principal & Interest $310.83 Property Tax $80.21 Homeowner's Insurance
528 S Water Street | MLS# 12762439
This single family home located at 528 S Water Street , Wilmington, IL 60481 is currently listed for sale with an asking price of $275,000. This property was built in 1895 and has 3 bedrooms and 2 full baths with 1260 sq. ft. S Water Street is located within the District 209U school district. Search Wilmington real estate on www.gogambino.com today.