
BEDS3
BATHS1 full
SQUARE FEET928
MLS#12682097
STATUSNew
PROPERTY TYPEResidential - Single Family
SCHOOLDistrict 140
Property Description
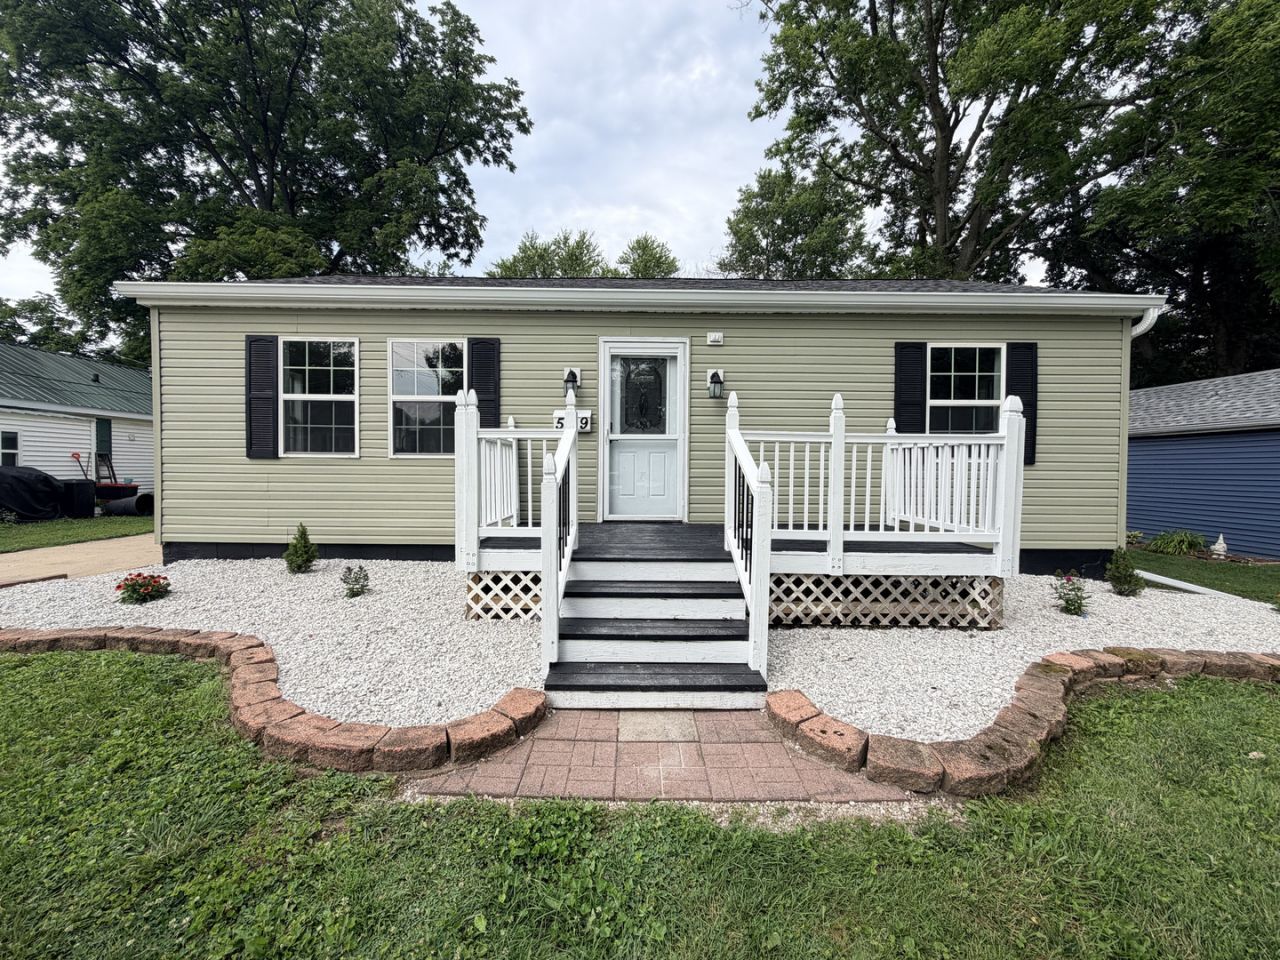
Welcome to 529 7th Ave - a fully renovated ranch in the heart of Ottawa that's truly move-in ready. This 3-bedroom, 1-bath home has been taken down to the studs and rebuilt with quality throughout, blending modern finishes with everyday function. Step inside to an open, light-filled living space with brand-new luxury vinyl plank flooring, fresh paint, and recessed lighting. The all-new kitchen features stainless steel appliances, granite countertops, and custom cabinetry - a standout space built for both cooking and gathering. The renovated bathroom makes a statement with designer green tile, gold fixtures, and a modern vanity. All three bedrooms offer new flooring, ceiling fans, and generous natural light. Major systems have been updated for worry-free ownership, including a new roof, furnace, central air, windows, fixtures, and more. It's rare to find a fully renovated ranch in Ottawa that also delivers almost a quarter-acre yard and a large detached garage - and this one has both. The garage includes a workshop area and additional flex room, perfect for storage, a hobby space, or a hangout. A welcoming front deck and full basement round out the package, offering great storage and future potential to add even more living space. Homes this thoroughly updated - with this much yard and garage space - don't last long in Ottawa. Schedule your showing today.
Property Features
Property Type: Residential - Single Family
Basement: Unfinished, Full
Basement: Yes
Cooling: Central Air
Garage: 1
Heating: Natural Gas
Home Style: Ranch
Lot Size: 0.21 Acres
Taxes: $4,348
Year Built: 1940
Feature Descriptions
Additional rooms: No additional rooms
Association Includes: None
Exterior: Vinyl Siding
Lot Dimensions: 66x140
Other Equipment: Ceiling Fan(s)
Parcel#: 2213112010
Parking: Yes, Detached, Garage
Sewer: Public Sewer
Total Rooms: 6
Township: South Ottawa
Water: Public
Room Sizes
Bedroom 2: 9X11
Bedroom 3: 7X11
Dining Room: COMBO
Kitchen: 9X11
Living Room: 11X23
Primary Bedroom: 10X11
Local Schools
High School: Ottawa Township High School
School District: District 140
Listed By / Shown By
Listed By
Agency Name: eXp Realty
Agency Phone: 888-574-9405
Shown By
Agency Title: Gambino Realtors
Agency Phone: 815-282-2222

Estimate Your Payment
Estimated Payment
$ 1,328.65 per month $908.01 Principal & Interest $362.33 Property Tax $58.30 Homeowner's Insurance
529 7th Avenue | MLS# 12682097
This single family home located at 529 7th Avenue , Ottawa, IL 61350 is currently listed for sale with an asking price of $199,900. This property was built in 1940 and has 3 bedrooms and 1 full baths with 928 sq. ft. 7th Avenue is located within the District 140 school district. Search Ottawa real estate on www.gogambino.com today.