
BEDS2
BATHS2 full
SQUARE FEET1,715
MLS#12804383
STATUSNew
PROPERTY TYPEResidential - Single Family
SUBDIVISIONIndian Trails
SCHOOLDistrict 154
Property Description
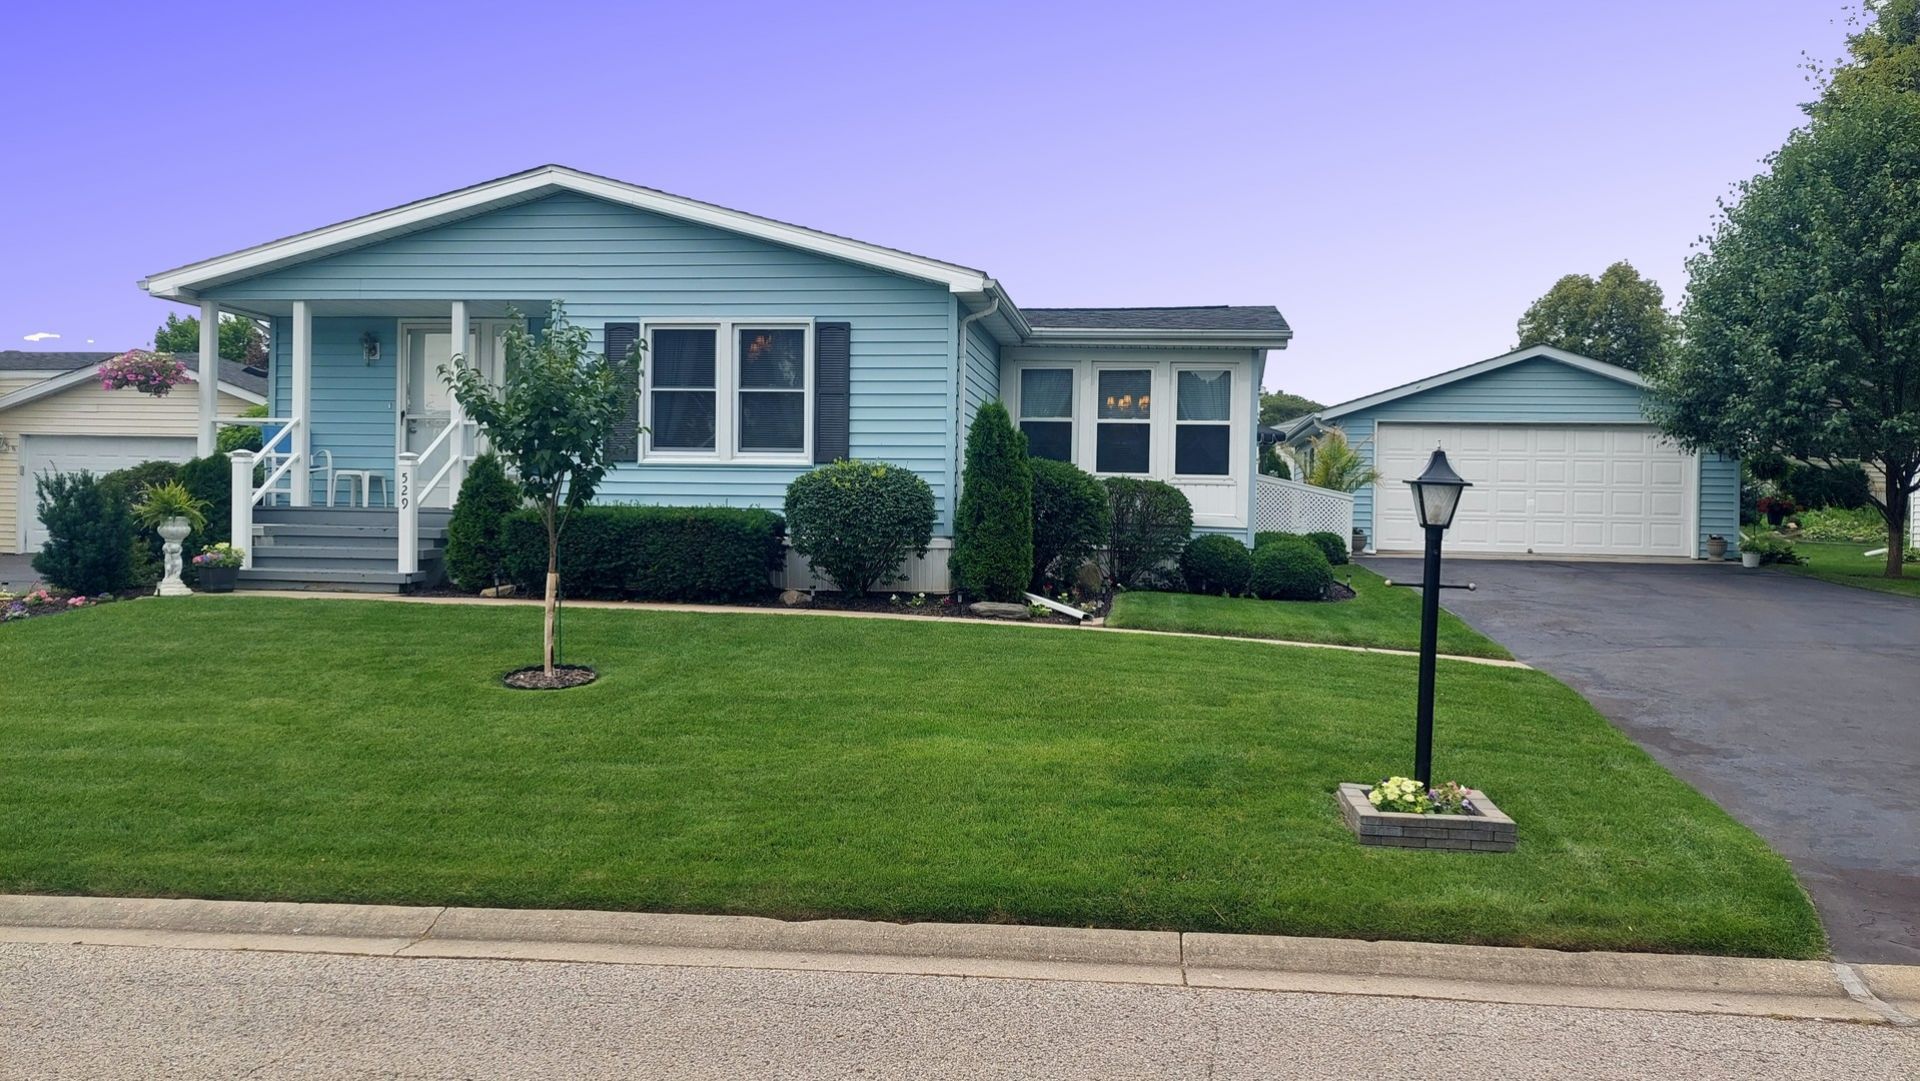
Fully Renovated 2 Bedroom 2 Bath plus a spacious office/den/library in this dream home in the 55+ peaceful community of Indian Trails and there's a 2+ car garage. You won't be disappointed! Loads of updates include furnace and central air and new water heater within the last 1 1/2-2 years, new tile floors, high end appliances, new blinds, rollouts in the plentiful kitchen cabinets, a newer Speed Queen washer and a new dryer within 6 months and there's plenty of closet space! Ceiling fans are in both bedrooms and in the office/den/library. There is also a very spacious eating area in the sunroom which is open to the updated island kitchen plus there is a separate formal dining room. The Master bedroom has a walk-in closet and its adjoining bath has two vanities, one includes a sink, plus there is a walk-in double wide shower. Outdoors there is a deck, a front porch and nicely landscaped yard. Monthly expense includes lot rent, sewer and water, garbage and basic cable tv. Make this your very own Home Sweet Home! Quick close possible. Home is solid, updated, painted and is in great shape and Seller is providing home as is.
Property Features
Property Type: Residential - Single Family
Basement: None
Cooling: Central Air
Garage: 2
Heating: Gas, Forced Air
Home Style: Ranch
Lot Size: 0.18 Acres
Roof Type: Asphalt
Taxes: $485
Year Built: 1992
Amenities
1st Floor Bedroom
1st Floor Full Bath
Walk-In Closet(s)
Separate Dining Room
Feature Descriptions
Additional rooms: Den, Sun Room, Walk In Closet, Foyer
Additional Structures: Garage Faces Front
Appliances: Range, Microwave, Dishwasher, Refrigerator, Washer, Dryer, Water Softener, Water Softener Owned
Association Includes: Water, TV/Cable, Scavenger, Other
Bath Features: Soaking Tub
Dining Room: Separate
Exterior: Vinyl Siding
HOA Fee: 750/ Monthly
Laundry: Main Level, In Unit
Lot Dimensions: 75 x 106
Other Equipment: Water-Softener Owned, CO Detectors, Ceiling Fan(s)
Parcel#: 1170500068
Parking: Asphalt, Garage Door Opener, Yes, Detached, Off Street, Driveway, Garage Faces Front, Garage
Sewer: Public Sewer
Total Rooms: 6
Township: Marengo
Water: Public
Room Sizes
Den: 13X11
Sun Room: 15X10
Walk In Closet: 9X5
Foyer: 8X4
Bedroom 2: 12X10
Dining Room: 12X11
Kitchen: 14X13
Living Room: 18X13
Primary Bedroom: 17X12
Local Schools
High School: Marengo High School
Middle School: Marengo Union Elementary
Elementary School: Locust Elementary School
School District: District 154
Listed By / Shown By
Listed By
Agency Name: RE/MAX Plaza
Agency Phone: 815-338-4455
Shown By
Agency Title: Gambino Realtors
Agency Phone: 815-282-2222

Estimate Your Payment
Estimated Payment
$ 910.53 per month $817.62 Principal & Interest $40.42 Property Tax $52.50 Homeowner's Insurance
529 Navajo Trail | MLS# 12804383
This single family home located at 529 Navajo Trail, Marengo, IL 60152 is currently listed for sale with an asking price of $180,000. This property was built in 1992 and has 2 bedrooms and 2 full baths with 1715 sq. ft. Navajo Trail is located in the Indian Trails subdivision within the District 154 school district. Search Indian Trails real estate on www.gogambino.com today.