
BEDS4
BATHS5 full 1 partial
SQUARE FEET4,173
MLS#12713239
STATUSNew
PROPERTY TYPEResidential - Single Family
SCHOOLDistrict 207
Property Description
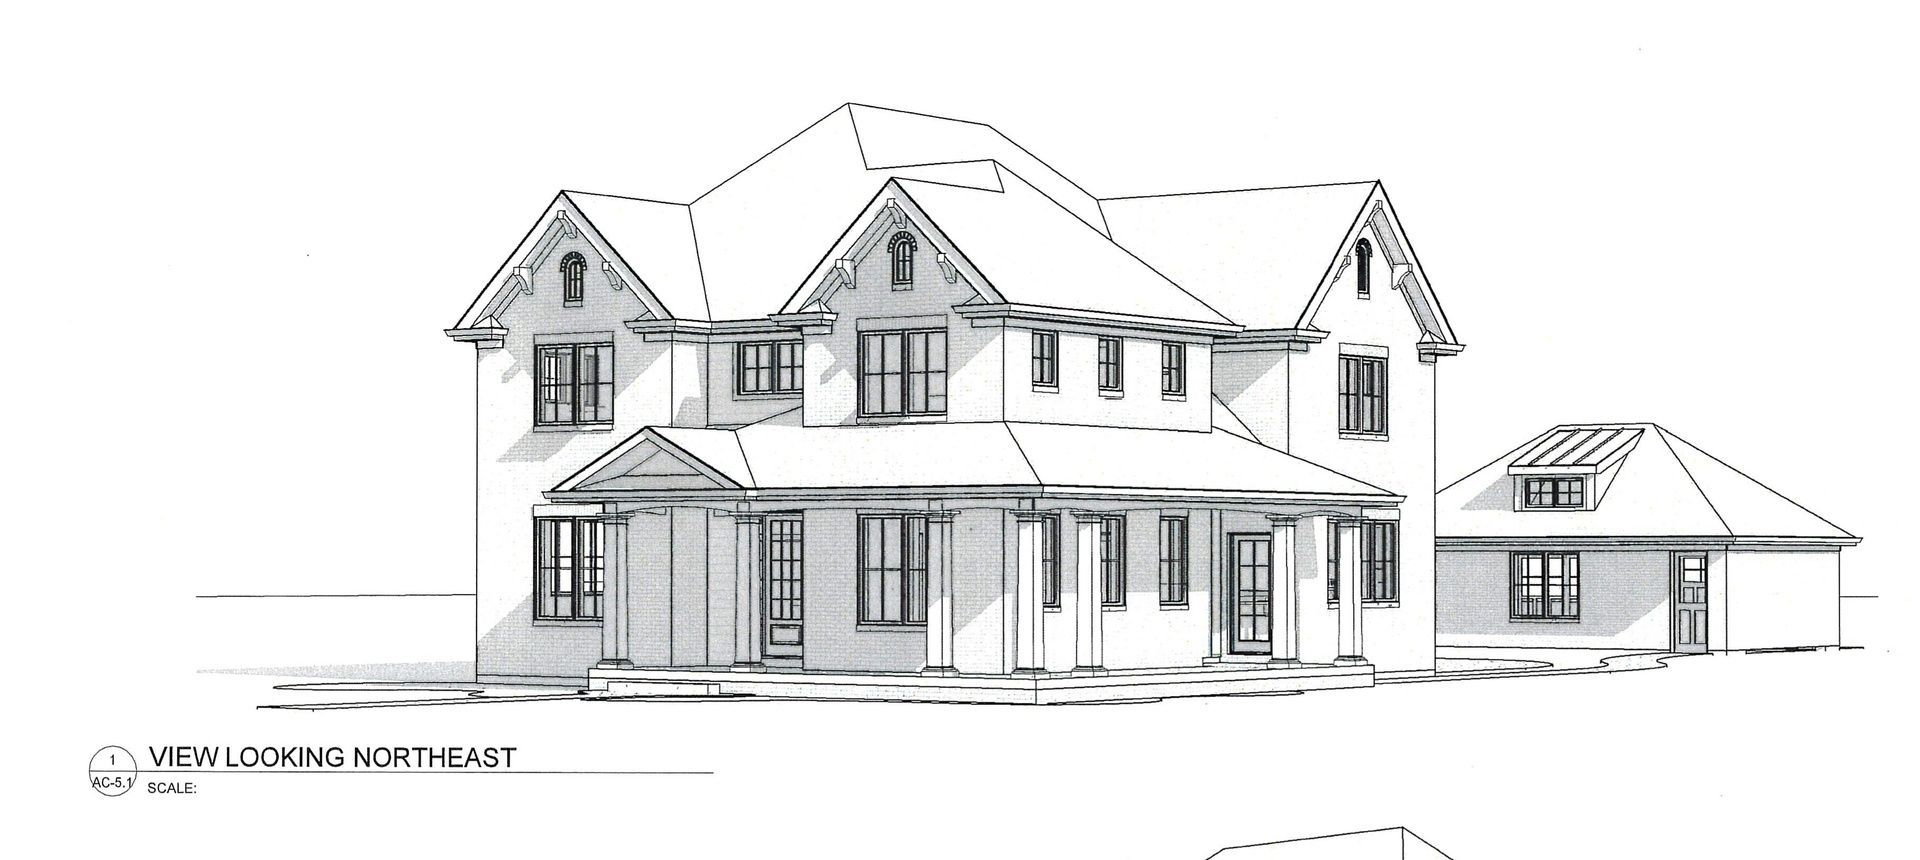
BUILD TO SUIT YOUR DREAM HOME WITH R CARROZZA BUILDERS! THERE IS STILL TIME TO DESIGN AND CREATE THE HOME YOU'VE ALWAYS IMAGINED IN AN UNBEATABLE LOCATION, JUST STEPS FROM VIBRANT UPTOWN AND ALL SCHOOLS INCLUDING ELEMENTARY, MIDDLE, AND MAINE SOUTH HIGH SCHOOL. THIS PREMIERE 55X177 LOT OFFERS THE PERFECT CANVAS FOR A STUNNING 3,930 SQFT RESIDENCE FEATURING A DETACHED 3-CAR GARAGE, FULL MASONRY CONSTRUCTION, AND TOP-OF-THE-LINE FINISHES THROUGHOUT, PLUS A FULLY FINISHED BASEMENT FOR ADDITIONAL LIVING AND ENTERTAINING SPACE. THE PROPOSED FLOOR PLAN AND PRELIMINARY RENDERINGS OFFER ENDLESS POSSIBILITIES TO CUSTOMIZE EVERY DETAIL TO YOUR TASTE - DON'T MISS THIS RARE OPPORTUNITY TO BUILD SOMETHING TRULY EXTRAORDINARY IN A LOCATION THAT HAS IT ALL!
Property Features
Property Type: Residential - Single Family
Basement: Yes
Basement: Finished, Full
Cooling: Central Air
Fireplaces: 1
Garage: 3
Heating: Natural Gas
Lot Size: 0.22 Acres
Taxes: $23,974
Feature Descriptions
Additional rooms: Eating Area, Study, Mud Room, Pantry
Association Includes: None
Dining Room: Separate
Exterior: Brick, Brick/Stone Msn Pred
Fireplace Location(s): Family Room
Lot Dimensions: 55X177
Parcel#: 09351270100000
Parking: Garage Door Opener, Garage, Yes, Garage Owned, Detached
Sewer: Public Sewer, Overhead Sewers
Total Rooms: 9
Township: Maine
Water: Lake Michigan
Room Sizes
Eating Area: 16X14
Study: 12X11
Mud Room: 16X7
Pantry: 11X5
Bedroom 2: 12X12
Bedroom 3: 12X11
Bedroom 4: 12X11
Dining Room: 16X12
Family Room: 20X20
Kitchen: 16X14
Laundry: 8X6
Primary Bedroom: 16X15
Local Schools
High School: Maine South High School
Middle School: Lincoln Middle School
Elementary School: Theodore Roosevelt Elementary Sc
School District: District 207
Listed By / Shown By
Listed By
Agency Name: RE/MAX Properties Northwest
Agency Phone: 847-698-7000
Shown By
Agency Title: Gambino Realtors
Agency Phone: 815-282-2222

Estimate Your Payment
Estimated Payment
$ 14,445.33 per month $11,696.45 Principal & Interest $1,997.83 Property Tax $751.04 Homeowner's Insurance
529 S Clifton Avenue | MLS# 12713239
This single family home located at 529 S Clifton Avenue , Park Ridge, IL 60068 is currently listed for sale with an asking price of $2,575,000. This property has 4 bedrooms and 5 full and 1 partial baths with 4173 sq. ft. S Clifton Avenue is located within the District 207 school district. Search Park Ridge real estate on www.gogambino.com today.