
BEDS4
BATHS3 full 1 partial
SQUARE FEET3,500
MLS#12738648
STATUSNew
PROPERTY TYPEResidential - Single Family
SUBDIVISIONEast Highlands
SCHOOLDistrict 203
Property Description
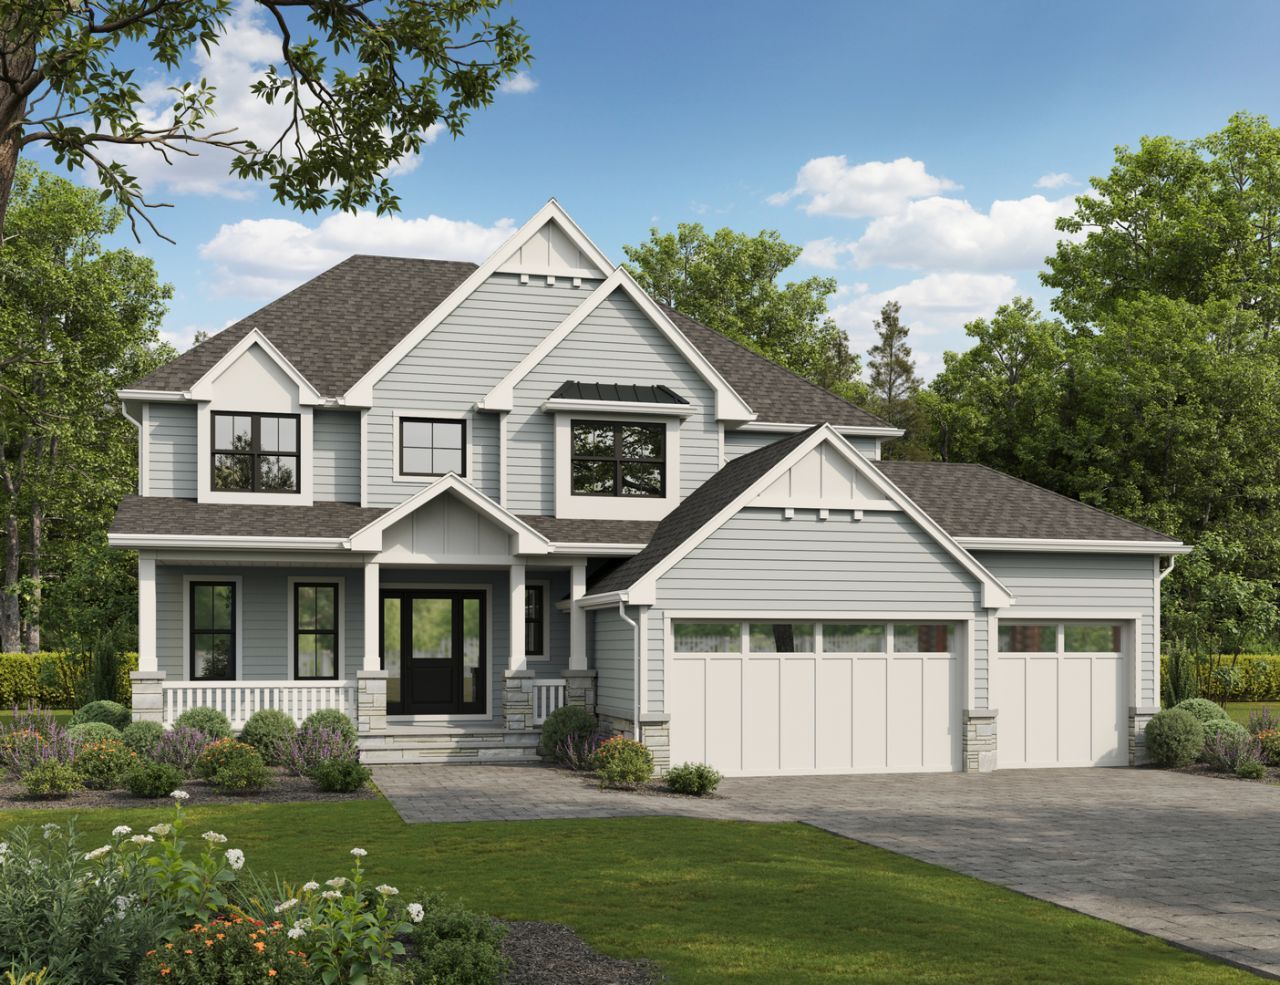
Build NEW in Naperville's West Highlands neighborhood with awesome local luxury builder! Buyers have the ability to customize architecture, design and selections at this stage, creating a home tailored to their vision. This exceptional homesite captures the essence of classic suburban charm with its picturesque, tree-lined setting on Spruce Drive - a great street within the neighborhood. 80 Ft Wide lot provides a wide range of architectural possibilities. Established local builder known for delivering a seamless, high-quality building experience will guide the process from concept to completion. Located within the acclaimed Naperville Community Unit School District 203 Schools: Elmwood Elementary, Lincoln Jr High, & Naperville Central. Please inquire for additional details and builder registration process.
Property Features
Property Type: Residential - Single Family
Basement: Unfinished, Full
Basement: Yes
Cooling: Central Air
Fireplaces: 1
Garage: 3
Heating: Natural Gas, Forced Air, Zoned
Home Style: Farmhouse
Lot Size: 0.20 Acres
Roof Type: Asphalt
Year Built: 2026
Amenities
1st Floor Full Bath
Feature Descriptions
Additional rooms: Breakfast Room, Office, Mud Room
Appliances: Range, Microwave, Dishwasher, High End Refrigerator, Disposal, Stainless Steel Appliance(s)
Association Includes: None
Bath Features: Separate Shower, Double Sink, Soaking Tub
Dining Room: Separate
Exterior: Brick, Cedar, Stone
Fireplace Location(s): Family Room
Lot Dimensions: 80 X 115
Other Equipment: CO Detectors, Ceiling Fan(s), Sump Pump
Parcel#: 0725208018
Parking: Concrete, Garage Door Opener, Yes, Garage Owned, Attached, Garage
Sewer: Public Sewer
Total Rooms: 9
Township: Lisle
Water: Lake Michigan
Room Sizes
Breakfast Room: 14X11
Office: 13X13
Mud Room: 10X6
Bedroom 2: 14X12
Bedroom 3: 14X13
Bedroom 4: 13X12
Dining Room: 14X12
Family Room: 21X17
Kitchen: 20X15
Laundry: 10X8
Primary Bedroom: 18X16
Local Schools
High School: Naperville Central High School
Middle School: Lincoln Junior High School
Elementary School: Elmwood Elementary School
School District: District 203
Listed By / Shown By
Listed By
Agency Name: john greene, Realtor
Agency Phone: 630-820-6500
Shown By
Agency Title: Gambino Realtors
Agency Phone: 815-282-2222

Estimate Your Payment
Estimated Payment
$ 8,430.46 per month $7,921.79 Principal & Interest $0.00 Property Tax (data not provided by mls) $508.67 Homeowner's Insurance
529 Spruce Drive | MLS# 12738648
This single family home located at 529 Spruce Drive , Naperville, IL 60540 is currently listed for sale with an asking price of $1,744,000. This property was built in 2026 and has 4 bedrooms and 3 full and 1 partial baths with 3500 sq. ft. Spruce Drive is located in the East Highlands subdivision within the District 203 school district. Search East Highlands real estate on www.gogambino.com today.