
BEDS4
BATHS2 full 1 partial
SQUARE FEET2,360
MLS#12627003
STATUSNew
PROPERTY TYPEResidential - Single Family
SUBDIVISIONAero Haven
SCHOOLDistrict 210
Property Description
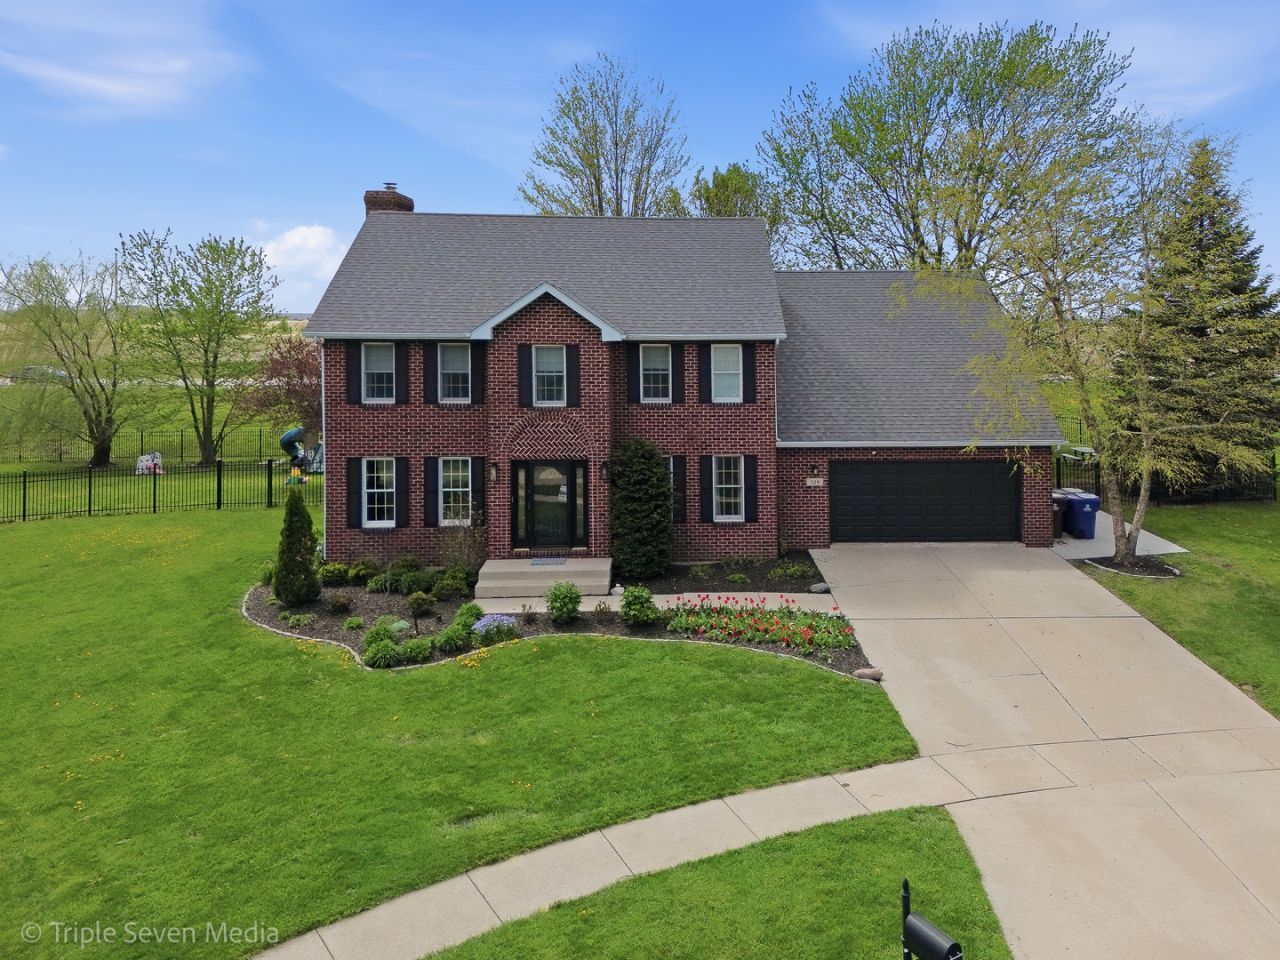
Beautifully updated and incredibly spacious home set on a HUGE oversized lot backing to open green space in the highly sought-after Lincoln-Way School District! This 2,300 sq ft home has been renovated throughout and offers the perfect blend of classic charm and modern updates. Featuring hardwood floors, updated trim, solid wood doors, and LED lighting, this home is truly move-in ready. The remodeled kitchen is a standout with a quartz island, farmhouse sink, stainless steel appliances, gas range (2 years), and custom hood, opening seamlessly to the family room with a cozy wood-burning fireplace with gas starter. Formal living and dining rooms provide additional space for entertaining. Upstairs, you'll find four oversized bedrooms with exceptional room sizes. The primary suite is a true retreat featuring a massive layout, built-ins, a sitting area ideal for a nursery, office, or lounge, a walk-in closet, and a private ensuite bath with whirlpool tub, separate shower, and bidet. All bathrooms have been updated. Major mechanical updates include furnace and A/C (3 years), NEW roof (2026), new window sashes, and newly insulated attic. The full unfinished basement offers endless potential and includes laundry area with newer appliances, utility sink, sump pump, ejector, and radon mitigation system. Step outside to your private backyard oasis featuring a brand new 2024 concrete patio, fully fenced yard with black iron-style fencing, mature trees, and expansive green space perfect for relaxing or entertaining. Updated, spacious, and set in a prime location-this is one you don't want to miss.
Property Features
Property Type: Residential - Single Family
Basement: Unfinished, Full
Basement: Yes
Cooling: Central Air
Fireplaces: 1
Garage: 2
Heating: Natural Gas
Home Style: Traditional
Lot Size: 70X118X205X173
Taxes: $11,162
Year Built: 1993
Feature Descriptions
Additional rooms: Nursery, Walk In Closet
Association Includes: None
Dining Room: Separate
Exterior: Vinyl Siding, Brick
Fireplace: Wood Burning, Gas Starter
Fireplace Location(s): Family Room
Lot Dimensions: 70X118X205X173
Parcel#: 1508213010080000
Parking: Garage Door Opener, Yes, Garage Owned, Attached, Garage
Sewer: Public Sewer
Total Rooms: 9
Township: New Lenox
Water: Lake Michigan, Public
Room Sizes
Nursery: 11X8
Walk In Closet: 8X7
Bedroom 2: 18X16
Bedroom 3: 16X11
Bedroom 4: 13X12
Dining Room: 13X10
Family Room: 16X15
Kitchen: 20X11
Laundry: 7X6
Living Room: 13X12
Primary Bedroom: 23X23
Local Schools
High School: Lincoln-Way West High School
Middle School: Liberty Junior High School
Elementary School: Nelson Ridge/Nelson Prairie Elem
School District: District 210
Listed By / Shown By
Listed By
Agency Name: Real Broker, LLC
Agency Phone: 217-960-8605
Shown By
Agency Title: Gambino Realtors
Agency Phone: 815-282-2222

Estimate Your Payment
Estimated Payment
$ 3,472.36 per month $2,388.80 Principal & Interest $930.17 Property Tax $153.39 Homeowner's Insurance
529 Stafford Drive | MLS# 12627003
This single family home located at 529 Stafford Drive , New Lenox, IL 60451 is currently listed for sale with an asking price of $525,900. This property was built in 1993 and has 4 bedrooms and 2 full and 1 partial baths with 2360 sq. ft. Stafford Drive is located in the Aero Haven subdivision within the District 210 school district. Search Aero Haven real estate on www.gogambino.com today.