
BEDS4
BATHS2 full 1 partial
SQUARE FEET2,326
MLS#12678473
STATUSNew
PROPERTY TYPEResidential - Single Family
SCHOOLDistrict 113
Property Description
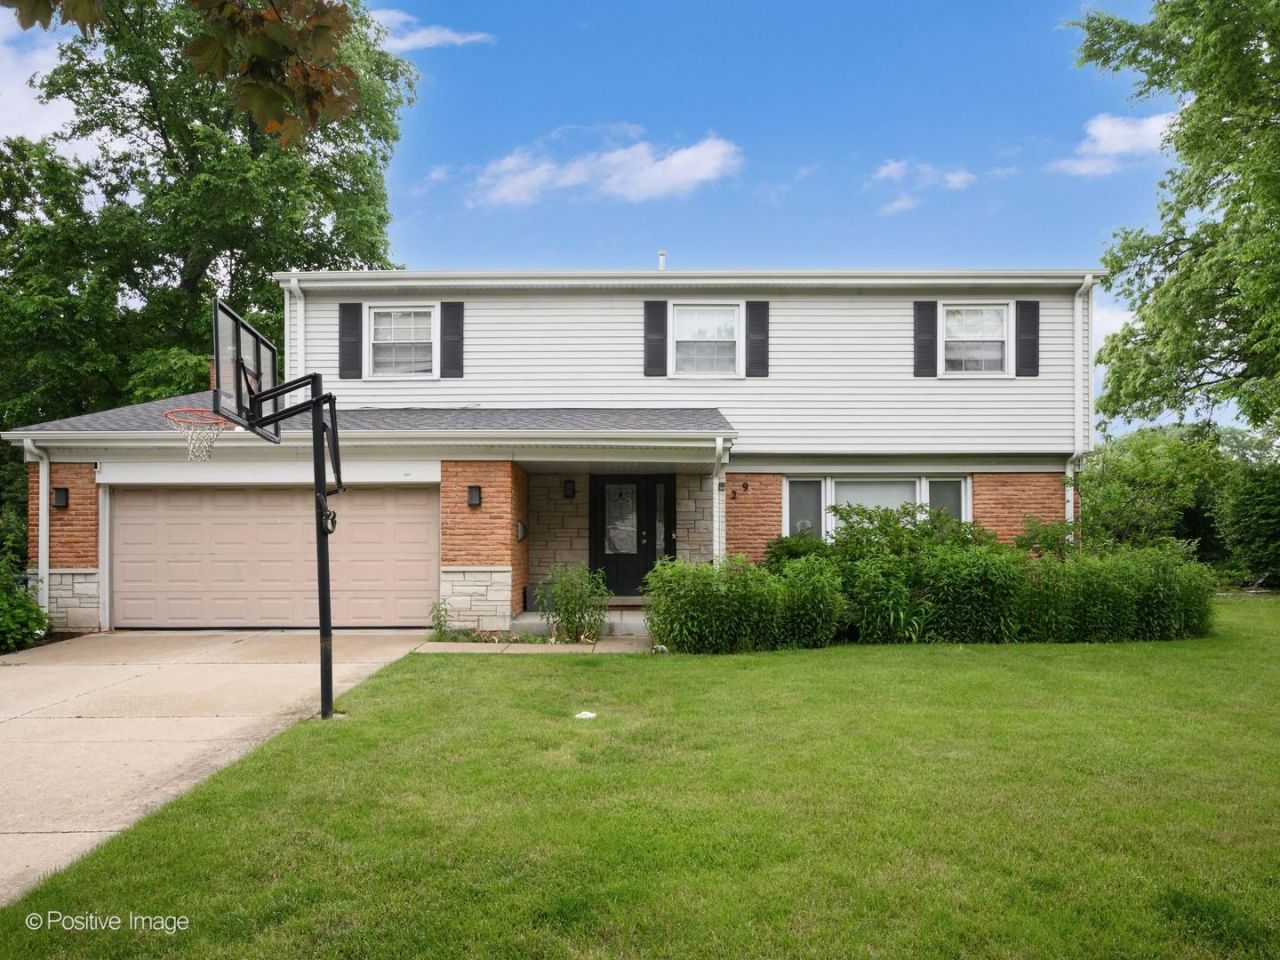
Beautifully updated 4-bedroom, 2.5-bath home in desirable West Deerfield featuring all four bedrooms on the second level. The spacious primary suite offers a renovated bath with a soaking tub and custom California Closets, creating a true retreat. The heart of the home is the stunning newer kitchen, complemented by updated baths, hardwood floors, and thoughtfully redesigned living spaces. A custom mudroom with built-in cubbies adds everyday convenience and organization. The finished lower level provides additional living and recreation space, while the encapsulated crawl space offers excellent storage and peace of mind. Recent improvements include a newer roof, making this home truly move-in ready. Enjoy outdoor living in the expansive backyard featuring a spacious deck, fire pit, and plenty of room for entertaining, play, and relaxation. Located near award-winning Deerfield schools, parks, pools, shopping, dining, and commuter transportation, this exceptional home combines modern updates, functional living, and an outstanding location.
Upcoming Open Houses
Open House Saturday July 11th, 10:00am - 12:00pm
Open House Sunday July 12th, 10:00am - 12:00pm
Property Features
Property Type: Residential - Single Family
Basement: Yes
Basement: Finished, Partial
Cooling: Central Air
Garage: 2
Heating: Natural Gas
Lot Size: 0.25 Acres
Roof Type: Asphalt
Taxes: $17,560
Year Built: 1965
Amenities
Special Millwork
Feature Descriptions
Additional rooms: No additional rooms
Additional Structures: Shed(s)
Appliances: Range, Microwave, Dishwasher, Refrigerator, Washer, Dryer, Stainless Steel Appliance(s)
Association Includes: None
Bath Features: Double Sink, Soaking Tub
Dining Room: Separate
Exterior: Aluminum Siding, Brick
Laundry: Main Level, Gas Dryer Hookup, In Unit
Lot: Level
Lot Dimensions: 11148
Parcel#: 16312070060000
Parking: Asphalt, Garage Door Opener, Yes, Garage Owned, Attached, Garage
Sewer: Public Sewer
Total Rooms: 7
Township: West Deerfield
Water: Public
Room Sizes
Bedroom 2: 11X14
Bedroom 3: 12X12
Bedroom 4: 10X12
Family Room: 13X21
Kitchen: 13X21
Laundry: 12X14
Living Room: 13X19
Primary Bedroom: 11X18
Local Schools
High School: Deerfield High School
Middle School: Charles J Caruso Middle School
Elementary School: South Park Elementary School
School District: District 113
Listed By / Shown By
Listed By
Agency Name: Compass
Agency Phone: 773-466-7150
Shown By
Agency Title: Gambino Realtors
Agency Phone: 815-282-2222

Estimate Your Payment
Estimated Payment
$ 5,523.39 per month $3,815.09 Principal & Interest $1,463.33 Property Tax $244.97 Homeowner's Insurance
529 Susan Lane | MLS# 12678473
This single family home located at 529 Susan Lane, Deerfield, IL 60015 is currently listed for sale with an asking price of $839,900. This property was built in 1965 and has 4 bedrooms and 2 full and 1 partial baths with 2326 sq. ft. Susan Lane is located within the District 113 school district. Search Deerfield real estate on www.gogambino.com today.