
BEDS2
BATHS1 full 1 partial
SQUARE FEET1,343
MLS#12701832
STATUSActive
PROPERTY TYPERental - Single Family
SUBDIVISIONHeather Glen
SCHOOLDistrict 204
Property Description
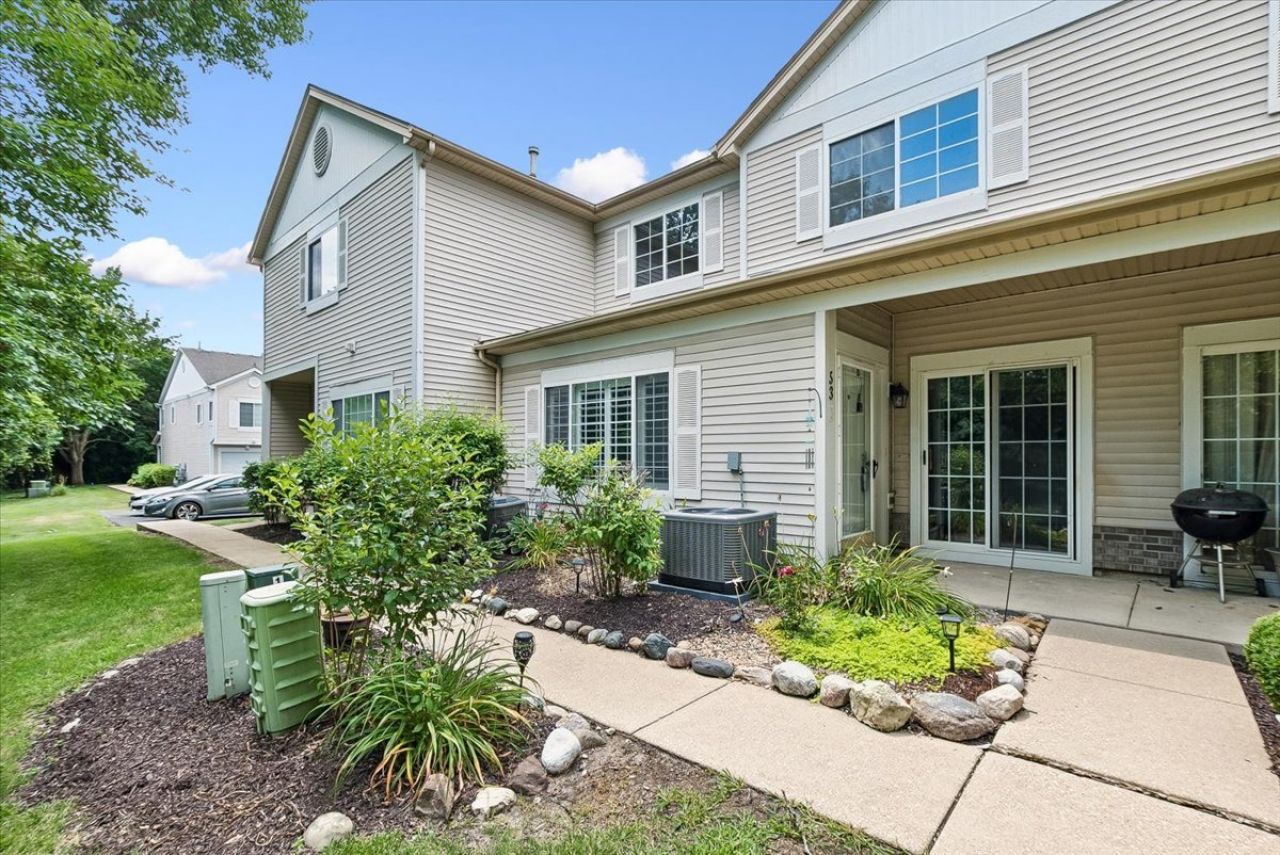
Move right into this newly renovated 2-bedroom, 1.5-bath townhouse featuring a stunning updated kitchen with modern finishes, ample cabinet space with washer and dryer in unit. Enjoy the open living area and peaceful green space just outside the sliding glass doors- This home also includes a convenient 1-car attached garage and is located within the highly acclaimed District 204 school system. With stylish updates, a fantastic location you close distance to Mariano's, parks, restaurants & more. The home is just minutes to I-88, Metra station & Rt 59, and has beautiful outdoor views, this is the perfect place to call home. **Application fee ($75 per person) includes credit review, criminal history check, past rental history, identity confirmation & employment verification. We require photo ID of all prospective occupants over 18 years of age at time of application. We use a third party pet policy service; ALL applicants (even if they have no pets) must create either a No Pet or Animal profile or Assistance Animal profile. No charge. **This property is professionally managed**.
Property Features
Property Type: Rental - Single Family
Basement: None
Cooling: Central Air
Fireplaces: 1
Garage: 1
Heating: Natural Gas, Forced Air
Lot Size: COMMON
Roof Type: Asphalt
Stories: 2.0
Year Built: 1996
Amenities
Cathedral Ceiling(s)
Feature Descriptions
Additional rooms: No additional rooms
Appliances: Range, Microwave, Dishwasher, Refrigerator, Washer, Dryer, Disposal, Stainless Steel Appliance(s)
Association Amenities: Park
Dining Room: L-shaped
Exterior: Vinyl Siding
Fireplace: Gas Starter
Fireplace Location(s): Living Room
Laundry: Main Level, Gas Dryer Hookup, In Unit
Lot: Common Grounds
Lot Dimensions: COMMON
Parking: Asphalt, Garage Door Opener, Yes, Garage Owned, Attached, Garage
Rent Includes: Water, Lawn Care
Sewer: Public Sewer
Total Rooms: 5
Township: Naperville
Water: Public
Room Sizes
Bedroom 2: 10X10
Dining Room: 11X10
Kitchen: 11X10
Laundry: 9X6
Living Room: 19X12
Primary Bedroom: 17X13
Local Schools
High School: Waubonsie Valley High School
Middle School: Fischer Middle School
Elementary School: Mccarty Elementary School
School District: District 204
Listed By / Shown By
Listed By
Agency Name: Baird & Warner
Agency Phone: 630-778-1855
Shown By
Agency Title: Gambino Realtors
Agency Phone: 815-282-2222

53 Braxton Lane, Unit 53 | MLS# 12701832
This property located at 53 Braxton Lane, Unit 53, Aurora, IL 60504 is currently listed for rent with an asking price of $2,400 / Monthly. Braxton Lane, Unit 53 is located within the District 204 school district. Search Aurora real estate on www.gogambino.com today.