
BEDS4
BATHS2 full
SQUARE FEET2,833
MLS#12697846
STATUSNew
PROPERTY TYPEResidential - Single Family
SUBDIVISIONNewfield Manor
SCHOOLDistrict 99
Property Description
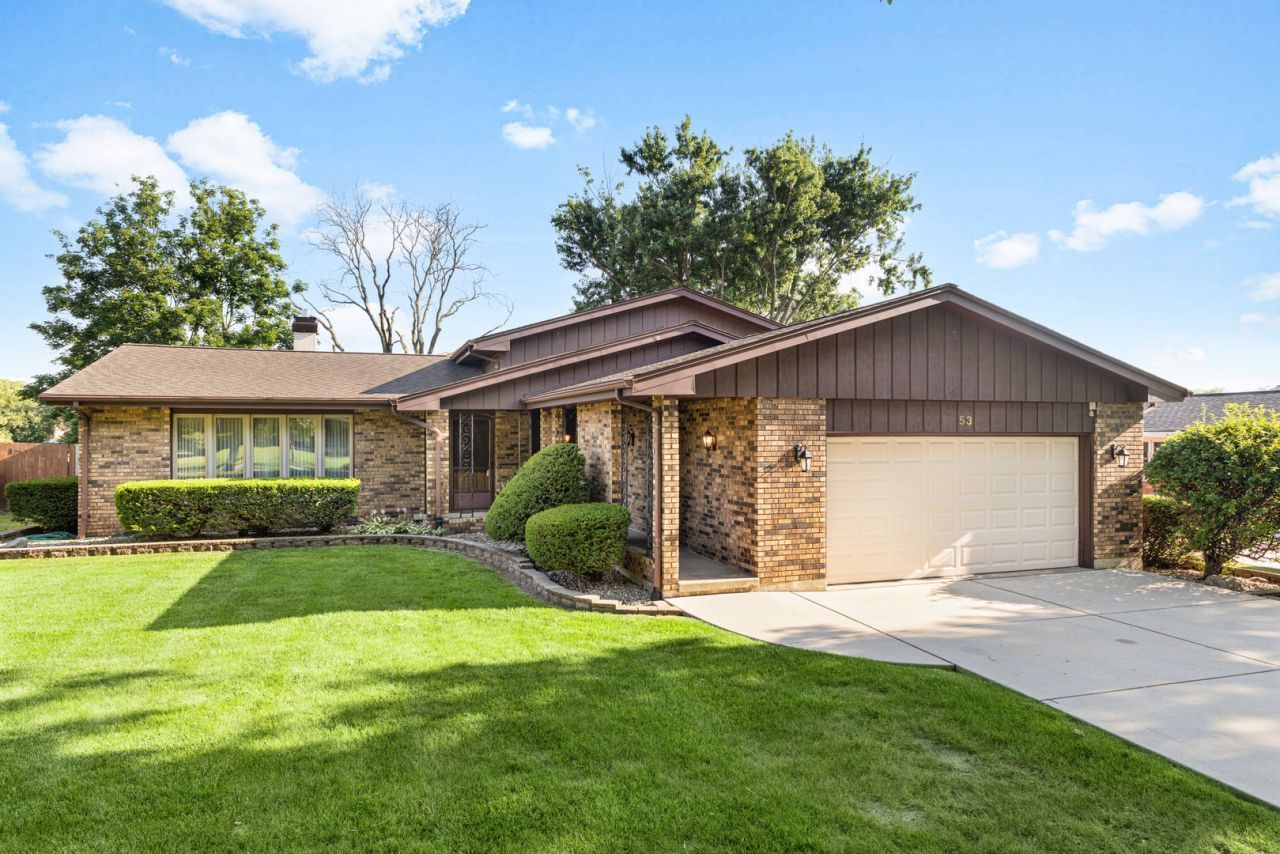
Welcome home to 53 James Street, nestled in Westmont's highly sought-after Newfield Manor subdivision. Built to last with solid brick construction and exceptional 'good bones,' this sturdily crafted split-level home perfectly balances expansive interior living with a seamless connection to the outdoors. The bright main level features an inviting living room, separate dining area, and a bright, open kitchen equipped with ample cabinetry, dedicated desk space, and a casual eat-in area. Sliding glass doors open directly to a wide-open, peaceful backyard that features an entertaining deck and steps right out to a local walking trail. Upstairs houses three good-sized bedrooms with excellent closet storage and a full bathroom brightened by a natural skylight. The finished lower level expands your day-to-day living with a nice family room centered around a fireplace, a full bath, a flexible fourth bedroom, and direct access to the attached garage. But the space doesn't stop there-unwind or expand into the massive, tiled sub-basement! This incredible spacious footprint adds massive square footage, making it the ultimate setup for a home gym, game room, or secondary entertaining zone. Complete with a newer roof and a meticulously maintained HVAC system, this clean home offers unmatched space, function, and peace of mind near Westmont parks, dining, shopping, and commuter lines.
Property Features
Property Type: Residential - Single Family
Basement: Yes
Basement: Sub-Basement, Full
Cooling: Central Air
Fireplaces: 1
Garage: 2
Heating: Natural Gas
Home Style: Bi-Level
Lot Size: 0.21 Acres
Roof Type: Asphalt
Taxes: $8,835
Year Built: 1972
Amenities
Separate Dining Room
Feature Descriptions
Additional rooms: Foyer, Eating Area
Appliances: Microwave, Dishwasher, Refrigerator, Freezer, Washer, Dryer
Association Includes: None
Bath Features: Garden Tub
Dining Room: Separate
Exterior: Brick, Cedar
Fireplace: Wood Burning, Gas Starter
Fireplace Location(s): Family Room
Laundry: Gas Dryer Hookup, In Unit
Lot: Landscaped
Lot Dimensions: 70x132
Parcel#: 0916213003
Parking: Concrete, Garage Door Opener, Yes, Garage Owned, Attached, Garage
Sewer: Public Sewer
Total Rooms: 9
Township: Downers Grove
Water: Lake Michigan, Public
Room Sizes
Foyer: 5X11
Eating Area: 7X9
Bedroom 2: 12X13
Bedroom 3: 12X9
Bedroom 4: 11X10
Dining Room: 12X10
Family Room: 23X16
Kitchen: 12X9
Laundry: 8X10
Living Room: 19X14
Primary Bedroom: 15X13
Local Schools
High School: Downers Grove North High School
Middle School: Westview Hills Middle School
Elementary School: Maercker Elementary School
School District: District 99
Listed By / Shown By
Listed By
Agency Name: J.W. Reedy Realty
Agency Phone: 630-629-0016
Shown By
Agency Title: Gambino Realtors
Agency Phone: 815-282-2222

Estimate Your Payment
Estimated Payment
$ 3,733.32 per month $2,816.23 Principal & Interest $736.25 Property Tax $180.83 Homeowner's Insurance
53 James Drive | MLS# 12697846
This single family home located at 53 James Drive , Westmont, IL 60559 is currently listed for sale with an asking price of $620,000. This property was built in 1972 and has 4 bedrooms and 2 full baths with 2833 sq. ft. James Drive is located in the Newfield Manor subdivision within the District 99 school district. Search Newfield Manor real estate on www.gogambino.com today.