
BEDS2
BATHS2 full 1 partial
MLS#12775187
STATUSActive
PROPERTY TYPEResidential -
SCHOOLDistrict 129
Property Description
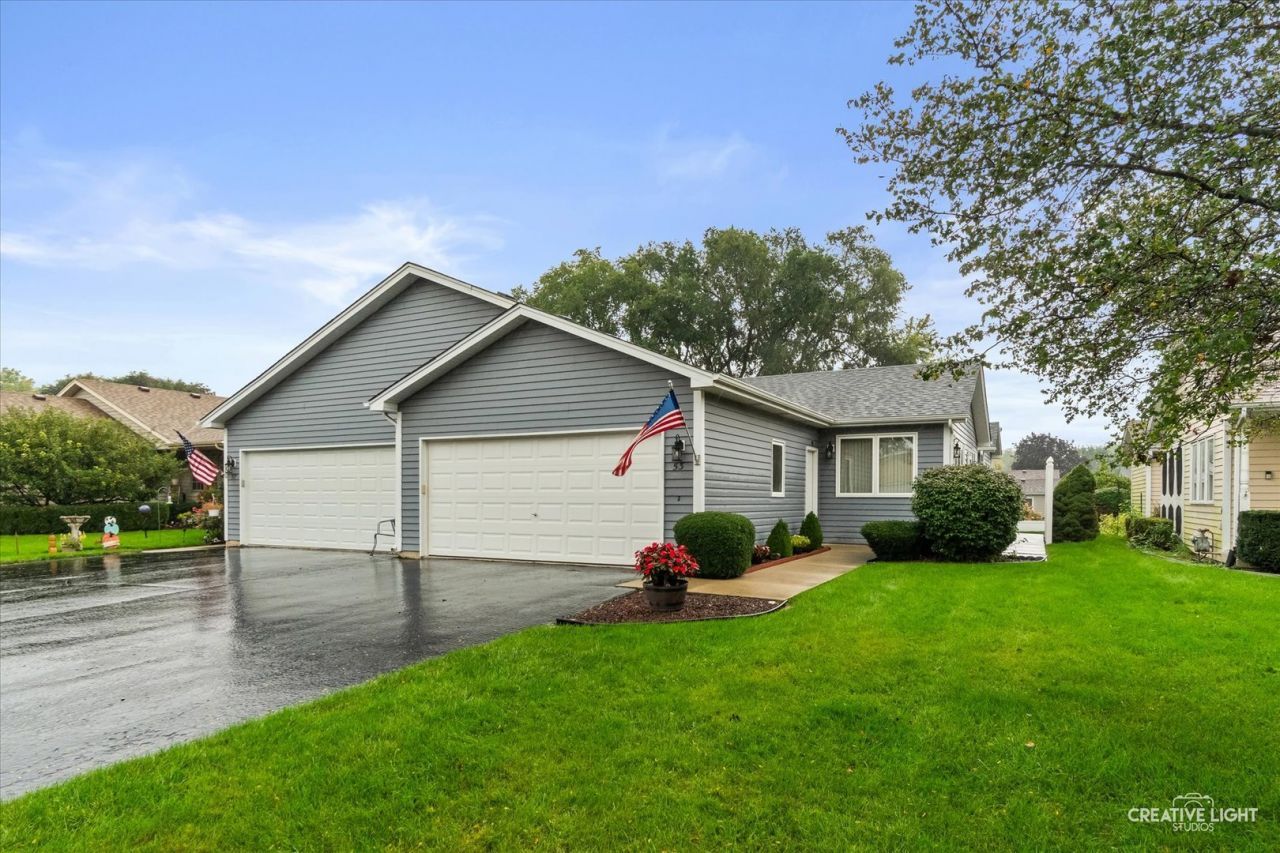
DELIGHTFUL DUPLEX IN DESIRABLE SILVER TRAILS NORTH AURORA!! 2 MAIN FLOOR BEDROOMS AND 2.5 BATHROOMS, FULL FINISHED BASEMENT AND 2 CAR GARAGE... IT DOESN'T GET ANY BETTER THAN THIS!!! STEP INSIDE TO FIND A SUNNY AND SPACIOUS EAT -IN KITCHEN WITH PLENTIFUL CABINETRY, CERAMIC TILE FLOORS AND ALL APPLIANCES INCLUDED - OPENS TO LARGE 21X14 LIVING ROOM - COZY ENCLOSED DEN/PORCH - PRIMARY SUITE WITH FULL PRIVATE BATH, 2ND BEDROOM WITH ADJACENT FULL BATH AND CONVENIENT 1ST FLOOR MUDROOM/LAUNDRY! IMPRESSIVE FULL BASEMENT OFFERS 28X26 RECREATION ROOM PLUS BATH- GREAT FOR ENTERTANING AND HOLIDAYS! PLUS EXPANSIVE STORAGE AREA, ATTACHED 2 CAR GARAGE AND WONDERFUL PRIVATE OUT DOOR PATIO AREAS TO ENJOY TOO! BE A PART OF THIS WONDERFUL LOCATION IN NORTH AURORA - CONVENIENT TO SHOPPING AND RESTAURANTS AND MUCH MORE!
Property Features
Property Type: Residential -
Basement: Yes
Basement: Partially Finished, Full
Cooling: Central Air
Garage: 2
Heating: Natural Gas
Lot Size: 0.13 Acres
Stories: 1.0
Taxes: $1,856
Year Built: 1997
Feature Descriptions
Additional rooms: Recreation Room, Enclosed Porch Heated
Association Includes: None
Exterior: Vinyl Siding
HOA Fee: 80/ Annually
Laundry: Sink
Lot Dimensions: 36.5x156.88
Parcel#: 1505255046
Parking: Yes, Garage Owned, Attached, Garage
Pet Allowed: Cats OK, Dogs OK
Sewer: Public Sewer
Total Rooms: 7
Township: Aurora
Water: Public
Room Sizes
Recreation Room: 26X28
Enclosed Porch Heated: 12X09
Bedroom 2: 11X14
Dining Room: 8X7
Kitchen: 11X9
Laundry: 11X7
Living Room: 21X13
Primary Bedroom: 15X14
Local Schools
School District: District 129
Listed By / Shown By
Listed By
Agency Name: Legacy Properties, A Sarah Leonard Company, LLC
Agency Phone: 224-999-9100
Shown By
Agency Title: Gambino Realtors
Agency Phone: 815-282-2222

Estimate Your Payment
Estimated Payment
$ 1,797.74 per month $1,543.93 Principal & Interest $154.67 Property Tax $99.14 Homeowner's Insurance
53 Silver Trail | MLS# 12775187
This home located at 53 Silver Trail, North Aurora, IL 60542 is currently listed for sale with an asking price of $339,900. This property was built in 1997 and has 2 bedrooms and 2 full and 1 partial baths. Silver Trail is located within the District 129 school district. Search North Aurora real estate on www.gogambino.com today.