
BEDS4
BATHS2
SQUARE FEET1,752
MLS#26-1404
STATUSActive
PROPERTY TYPEResidential - Single Family
SCHOOLCouncil Bluffs
Property Description
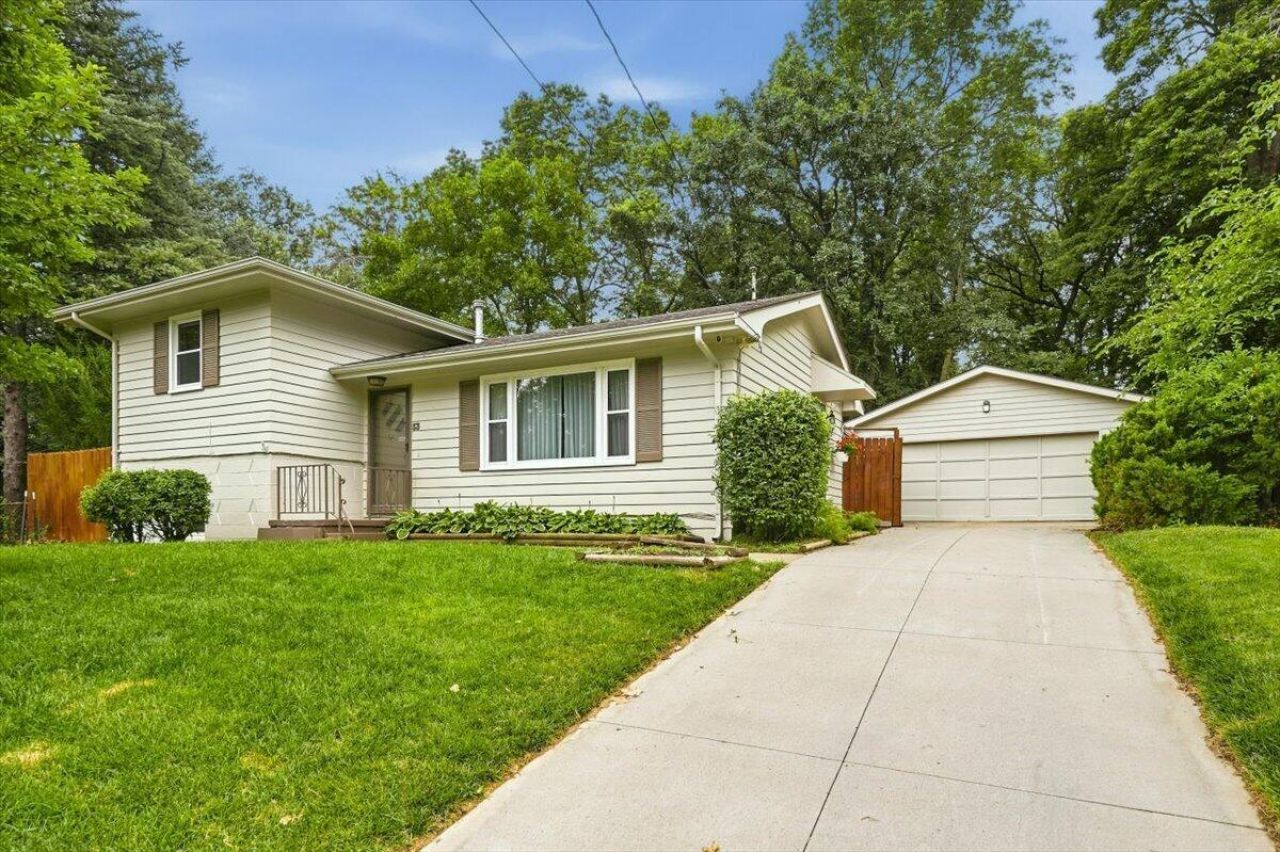
Welcome home to this cozy 4-bedroom, 2-bath home tucked away on a quiet cul-de-sac in a fantastic location! You'll love being just minutes from shopping, dining, and everyday conveniences while enjoying the privacy of a wooded backyard. Built with quality in mind, this solid home offers a functional layout, a two-car garage, and a great patio for relaxing or entertaining. This home offers an excellent opportunity to add your personal style and make it truly your own. If you've been looking for a home with great bones, a desirable location, and endless potential, this is one you won't want to miss! Some photos have been virtually staged.
Property Features
Property Type: Residential - Single Family
Basement: Yes
Cooling: Central Air, Electric
Fenced: Yes
Fuel Type: Gas
Garage: 2
Heating: Natural Gas
Home Style: Split Level
Lot Size: 38 x 130 x 125 x 125
Roof Type: Composition
Taxes: $2,926
Year Built: 1963
Amenities
Eat-in Kitchen
Ceiling Fan(s)
Feature Descriptions
Basement: Full, Partially Finished, Other Bedrooms, Baths
Baths Above Grade: 1
Baths Below Grade: 1
Days on Site: 5
Dining: Eat-in Kitchen, Snack Bar
Documents: Lead Base Paint
Exterior: Frame
Financing Terms: Cash, Conventional
Flood Insurance: Not Required
Hot Water Heater: Gas
Kitchen: Refrigerator, Gas Range
Laundry: Washer Hookup, Dryer Hookup, In Basement
Location: City
Lot: Wooded, View, Cul-De-Sac, Concrete Road
Lot Dimensions: 38 x 130 x 125 x 125
Lot Size Range: Under 1/4 Acre
Main Level: Living Room, Kitchen
Outbuildings: Storage
Parcel #: 7443 06 132 009
Parking: Garage Door Opener, Electric
Primary Bedroom Level: 2nd Floor
Ramp Access: No
Second Level: Primary Bedroom, Other Bedrooms, Baths
Services: Public Water, Public Sewer, Electrical, Gas, Cable
Tax Year: 2024
Local Schools
High School: Abraham Lincoln
Middle School: Gerald W Kirn
Elementary School: Bloomer
School District: Council Bluffs
Listed By / Shown By
Listed By
Agency Name: Heartland Properties
Shown By
Agency Title: Gambino Realtors
Agency Phone: 815-282-2222

Estimate Your Payment
Estimated Payment
$ 1,478.91 per month $1,160.56 Principal & Interest $243.83 Property Tax $74.52 Homeowner's Insurance
53 Skyview Drive | MLS# 26-1404
This single family home located at 53 Skyview Drive, Council Bluffs, IA 51503 is currently listed for sale with an asking price of $255,500. This property was built in 1963 and has 4 bedrooms with 1752 sq. ft. Skyview Drive is located within the Council Bluffs school district. Search Council Bluffs real estate on www.gogambino.com today.