
BEDS3
BATHS2 full 1 partial
SQUARE FEET2,048
MLS#12791441
STATUSNew
PROPERTY TYPEResidential - Townhouse
SUBDIVISIONThe Highlands
SCHOOLDistrict 46
Property Description
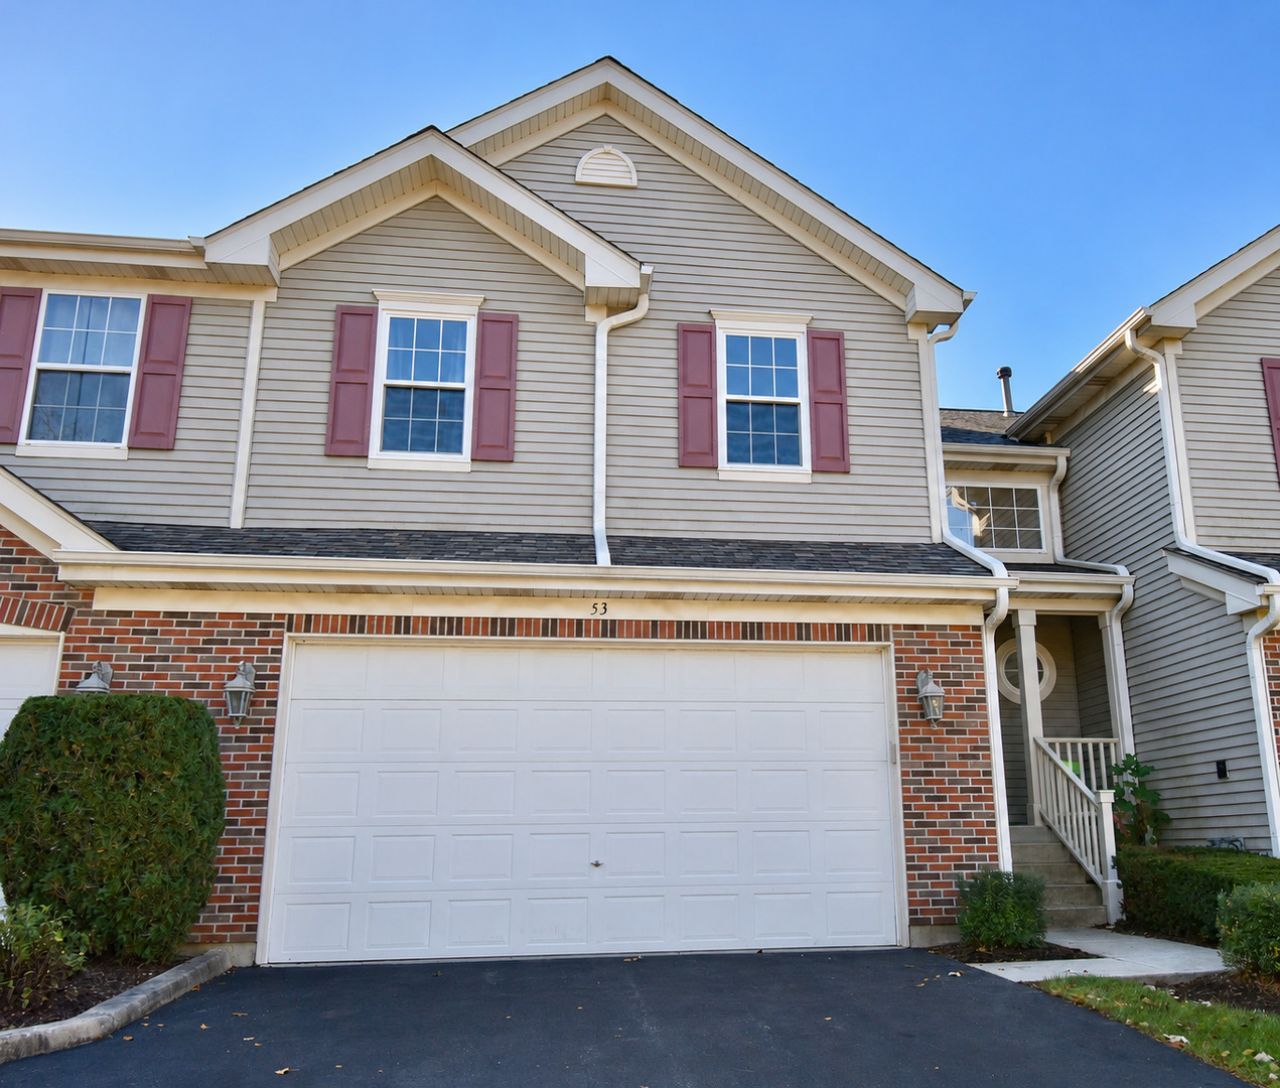
Welcome to The Highlands! This three-bedroom, two-and-a-half-bath townhome features an open layout with a soaring two-story living room and a full basement ready for your ideas. The large living room opens to a separate dining room and a gathering-ready kitchen with an island, pantry, and butler's pantry. A laundry room with direct garage access adds everyday convenience. Upstairs, the primary suite features a vaulted ceiling, walk-in closet, and luxury bath with a shower, soaking tub, skylight, and separate water closet. Both additional bedrooms have volume ceilings, and one includes its own walk-in closet. Updates include a new roof (2019), furnace (2018), secondary bedroom windows (2021), powder room (2020), and upstairs bathrooms (2021). Front and back screen doors (2021), an asphalt replacement driveway (2021), and driveway sealcoat (2025). Enjoy easy access to expressways, shopping, dining, entertainment, and nearby forest preserve trails for hiking and biking. ***Please note*** Pictures of most rooms are followed by Virtually Staged pictures. We have not removed any defects, shadows, etc., and they remain, even though we staged the furniture and decorations.
Property Features
Property Type: Residential - Townhouse
Basement: Yes
Basement: Unfinished, Full
Cooling: Central Air
Garage: 2
Heating: Gas, Forced Air
Lot Size: COMMON
Roof Type: Asphalt
Stories: 2.0
Taxes: $8,653
Year Built: 1998
Amenities
Cathedral Ceiling(s)
Storage
Feature Descriptions
Additional rooms: No additional rooms
Appliances: Range, Microwave, Dishwasher, Refrigerator, Washer, Dryer, Disposal, Stainless Steel Appliance(s), Humidifier
Association Includes: Insurance, Exterior Maintenance, Lawn Care, Snow Removal
Bath Features: Separate Shower, Double Sink, Soaking Tub
Dining Room: Separate
Exterior: Vinyl Siding, Brick
HOA Fee: 285/ Monthly
Laundry: Main Level, Gas Dryer Hookup, In Unit
Lot: Common Grounds, Landscaped
Lot Dimensions: COMMON
Other Equipment: TV-Cable, CO Detectors, Ceiling Fan(s), Sump Pump, Radon Mitigation System, Water Heater-Gas
Parcel#: 06143120051094
Parking: Asphalt, Garage Door Opener, Yes, Garage Owned, Attached, Garage
Pet Allowed: Cats OK, Dogs OK, Number Limit
Sewer: Public Sewer
Total Rooms: 6
Township: Hanover
Water: Lake Michigan
Room Sizes
Bedroom 2: 10X13
Bedroom 3: 10X13
Dining Room: 12X16
Kitchen: 10X16
Laundry: 07X07
Living Room: 12X21
Primary Bedroom: 12X21
Local Schools
School District: District 46
Listed By / Shown By
Listed By
Agency Name: Capi Realty Group, LLC
Agency Phone: 847-346-4475
Shown By
Agency Title: Gambino Realtors
Agency Phone: 815-282-2222

Estimate Your Payment
Estimated Payment
$ 2,582.17 per month $1,748.79 Principal & Interest $721.08 Property Tax $112.29 Homeowner's Insurance
53 Stonegate Lane | MLS# 12791441
This townhouse located at 53 Stonegate Lane, Streamwood, IL 60107 is currently listed for sale with an asking price of $385,000. This property was built in 1998 and has 3 bedrooms and 2 full and 1 partial baths with 2048 sq. ft. Stonegate Lane is located in the The Highlands subdivision within the District 46 school district. Search The Highlands real estate on www.gogambino.com today.