
BEDS3
BATHS2 full
SQUARE FEET2,810
MLS#202606512
STATUSActive
PROPERTY TYPEResidential - Single Family
SCHOOLRockton 140
Property Description
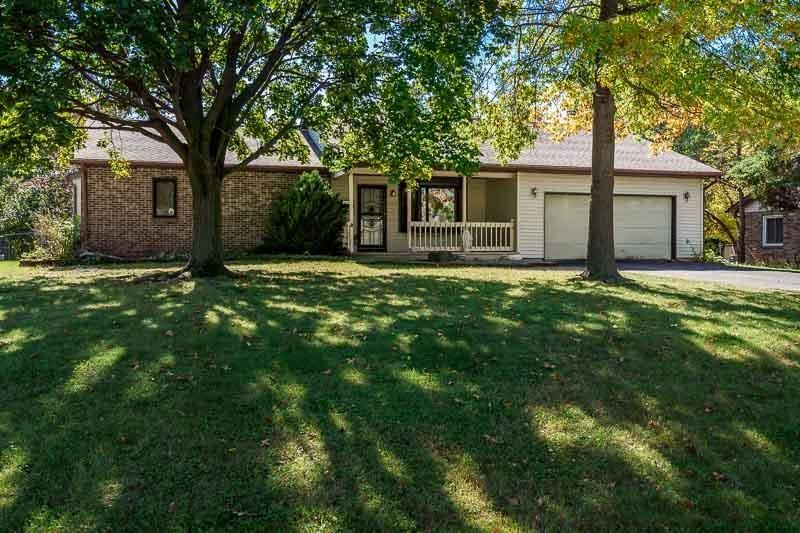
Welcome to this Rockton ranch in the Hononegah School District! Featuring hardwood flooring, an open-concept layout, and two separate living spaces, this home offers plenty of room to spread out. The main living area features vaulted ceilings with decorative wood detailing, while the family room provides a cozy atmosphere with a brick fireplace. The primary bedroom includes double closets and a full private bathroom, and newer appliances add to the kitchen's appeal. Downstairs, you'll find a second living space, an additional kitchen, and potential for a fourth bedroom, offering flexibility for a variety of needs. Outside, enjoy the covered front porch, large deck, fully fenced yard, two storage sheds, and a concrete basketball pad. Major updates include a water heater in 2024, water softener in 2017, HVAC approximately 5 years old, and roof approximately 6 years old. With flexible living space inside and room to enjoy the outdoors, this home is ready for its next owners!
Property Features
Property Type: Residential - Single Family
Basement: Yes
Cooling: Central Air
Garage: 2
Heating: Forced Air, Natural Gas
Home Style: Ranch
Lot Size: 0.33 Acres
Roof Type: Shingle
Taxes: $6,042
Appliances
Dishwasher
Dryer
Refrigerator
Stove/Cooktop
Washer
Feature Descriptions
Basement: Full
Days on Site: 1
Exterior: Brick/Stone, Other
General Features: Deck, Garden Shed, L.L. Finished Space, Main Floor Primary, Fire-Pit/Fireplace, Porch Covered, Fenced Yard
Land features: Subdivision
Sewer: City/Community
Water: City/Community
Room Sizes
Bedroom 1: 12.6 X 14 Level - Main
Bedroom 2: 11.11 X 10.6 Level - Main
Bedroom 3: 10.8 X 10.11 Level - Main
Kitchen: 13 X 7 Level - Main
Living Room: 13.5 X 16.9 Level - Main
Dining Room: 14.9 X 12 Level - Main
Family Room: 18 X 13.6 Level - Main
Yes: 22 X 16.7 Level - Lower
Bonus: 12.0 X 16.5
Local Schools
School District: Rockton 140
Listed By / Shown By
Listed By
Agency Name: Keller Williams Realty Signature
Shown By
Agency Title: Gambino Realtors
Agency Phone: 815-282-2222

Estimate Your Payment
Estimated Payment
$ 1,857.01 per month $1,271.85 Principal & Interest $503.50 Property Tax $81.67 Homeowner's Insurance
530 Adams Street | MLS# 202606512
This single family home located at 530 Adams Street, Rockton, IL 61072 is currently listed for sale with an asking price of $280,000. This property has 3 bedrooms and 2 full baths with 2810 sq. ft. Adams Street is located within the Rockton 140 school district. Search Rockton real estate on www.gogambino.com today.