
BEDS3
BATHS2 full 1 partial
SQUARE FEET2,000
MLS#12743321
STATUSActive
PROPERTY TYPEResidential - Single Family
SCHOOLDistrict 10
Property Description
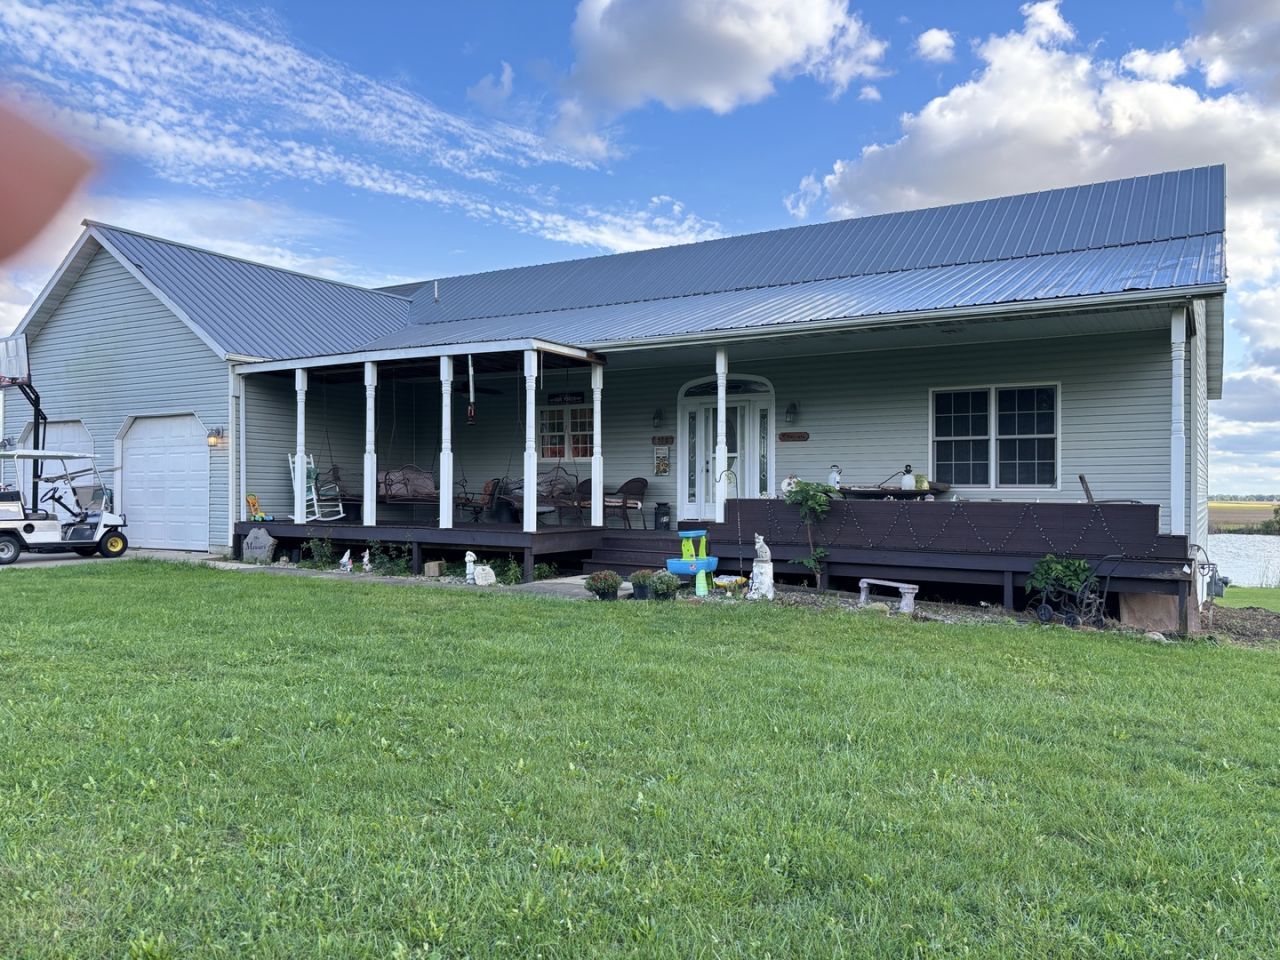
Great +/- 2.75 acre plot with pond with a sitting/fishing island with wood bridge walk way. This contractor built 2060 sq ft one story raised ranch with an additional 2000 sq ft finished basement walk out onto the covered patio. Large front covered 367 sq ft sitting porch. This 3 bedrm 2.5 bath home is custom built by the contractor. The finished basement has 9 ft ceilings and concrete poured walls. Great pond views from the large 17 x 46 family room,and a 17 x 22 entertainment theater room with projector. Unfinished is the present 1/2 bath designed to be a full bath,the kitchen area and a large store room or work shop and are being sold as presented. The country location has city sewer and a water well that is shared with the next 2 homes to the east of the subject home.Excellant veiw to pond. All the perks right in your backyard or take a walk on the unique board walk onto the island and just rlax,fish and so on.This well located home is just east of city corp. There is also a large roughly 2 acre lot to the north and east that has many options to keep, sell off build upon and many additonal possibles. The property is being shown with 2-3 days prior appointment appointment and proof of funds or letter of funding approval to be provided to listing broker prior to show. Contact a Realtor today.
Property Features
Property Type: Residential - Single Family
Basement: Yes
Basement: Partially Finished, Exterior Entry, Full
Cooling: Central Air
Garage: 2.5
Heating: Natural Gas, Forced Air
Home Style: Ranch
Lot Size: 2.76 Acres
Roof Type: Metal
Taxes: $7,989
Year Built: 2009
Feature Descriptions
Additional rooms: Sun Room, Foyer, Recreation Room, Storage
Appliances: Range, Microwave, Dishwasher, Refrigerator, Washer, Dryer, Disposal, Range Hood
Association Includes: None
Dining Room: Kitchen/Dining Combo
Exterior: Vinyl Siding
Lot: Irregular Lot
Lot Dimensions: 300x625x200x250x80x185x300
Parcel#: 11141737601700
Parking: Concrete, Gravel, Yes, Garage Owned, Attached, Owned, Garage
Sewer: Public Sewer
Total Rooms: 8
Township: Patton
Water: Shared Well
Room Sizes
Sun Room: 18X9
Foyer: 10X7
Recreation Room: 17X22
Storage: 13X17
Bedroom 2: 14X10
Bedroom 3: 12X10
Dining Room: COMBO
Family Room: 17X46
Kitchen: 14X31
Laundry: 5X9
Living Room: 21X19
Primary Bedroom: 17X17
Local Schools
High School: Pbl Senior High School
Middle School: Pbl Junior High School
Elementary School: Clara Peterson Elementary School
School District: District 10
Listed By / Shown By
Listed By
Agency Name: Lenington Realty
Agency Phone: 217-379-4889
Shown By
Agency Title: Gambino Realtors
Agency Phone: 815-282-2222

Estimate Your Payment
Estimated Payment
$ 3,314.77 per month $2,489.19 Principal & Interest $665.75 Property Tax $159.83 Homeowner's Insurance
530 E Meuser Drive | MLS# 12743321
This single family home located at 530 E Meuser Drive, Paxton, IL 60957 is currently listed for sale with an asking price of $548,000. This property was built in 2009 and has 3 bedrooms and 2 full and 1 partial baths with 2000 sq. ft. E Meuser Drive is located within the District 10 school district. Search Paxton real estate on www.gogambino.com today.