
BEDS2
BATHS2 full 1 partial
SQUARE FEET1,760
MLS#12716945
STATUSNew
PROPERTY TYPEResidential - Townhouse
SCHOOLDistrict 46
Property Description
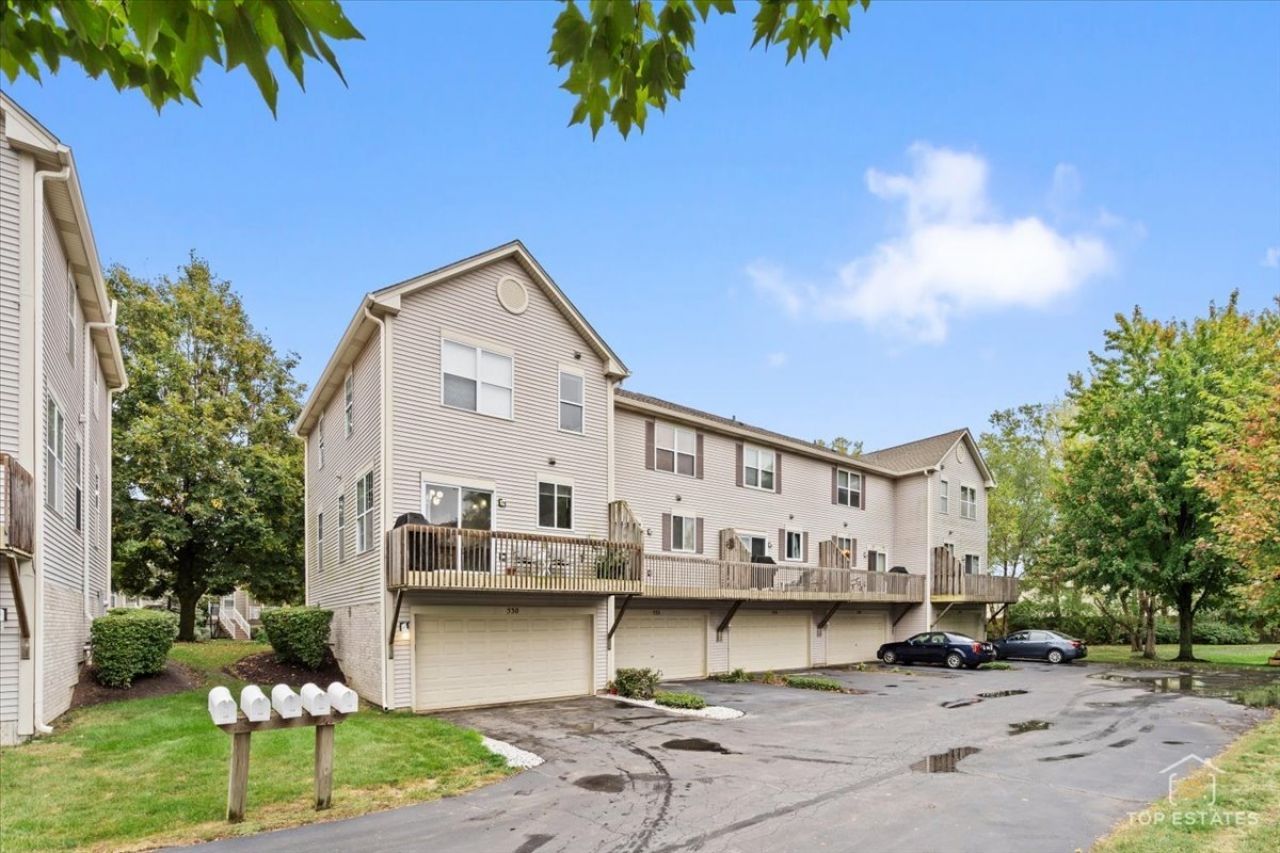
Move-in ready townhouse in Elgin's Fieldstone subdivision packed with fresh updates. The main floor features an open kitchen with brand-new Shaker cabinets, new Quartz countertops, and stainless steel appliances. Modern light fixtures and new hardware run throughout the entire home. Upstairs features a master bedroom with an updated en-suite bathroom including a new walk-in shower, plus a versatile bonus room ideal for an office, gym, or playroom. Major high-ticket updates include a new roof (2022), a new furnace (2022) with a 20-year warranty, and a brand-new driveway and front porch (2024). Tech and power upgrades feature a new Nest thermostat, a new Chamberlain smart garage opener, and a dedicated Level 2 EV charger. Great location near parks, schools, and shopping, with access to over a mile of private neighborhood walking trails. Priced to sell! Tenant moving out on August 31st when the lease expires. Selling AS-IS
Property Features
Property Type: Residential - Townhouse
Basement: Finished, Partial
Basement: Yes
Cooling: Central Air
Garage: 2
Heating: Natural Gas
Lot Size: Common
Stories: 3.0
Taxes: $5,321
Year Built: 2000
Feature Descriptions
Additional rooms: No additional rooms
Appliances: Range, Dishwasher, Portable Dishwasher, Refrigerator, Freezer, Washer, Dryer, Disposal, Stainless Steel Appliance(s), Range Hood
Association Includes: Exterior Maintenance, Lawn Care, Scavenger, Snow Removal
Exterior: Vinyl Siding
HOA Fee: 285/ Monthly
Laundry: In Unit
Lot: Common Grounds
Lot Dimensions: Common
Parcel#: 06202080181133
Parking: Asphalt, Garage Door Opener, Yes, Garage Owned, Attached, Garage
Pet Allowed: Cats OK, Dogs OK
Sewer: Public Sewer
Total Rooms: 6
Township: Hanover
Water: Public
Room Sizes
Bedroom 2: 13X12
Dining Room: 12X10
Family Room: 10X8
Kitchen: 10X8
Laundry: 6X3
Living Room: 14X16
Primary Bedroom: 14X13
Local Schools
High School: Elgin High School
Middle School: Ellis Middle School
Elementary School: Hilltop Elementary School
School District: District 46
Listed By / Shown By
Listed By
Agency Name: Keller Williams Experience
Agency Phone: 630-598-0755
Shown By
Agency Title: Gambino Realtors
Agency Phone: 815-282-2222

Estimate Your Payment
Estimated Payment
$ 1,893.61 per month $1,362.69 Principal & Interest $443.42 Property Tax $87.50 Homeowner's Insurance
530 Littleton Trail | MLS# 12716945
This townhouse located at 530 Littleton Trail, Elgin, IL 60120 is currently listed for sale with an asking price of $300,000. This property was built in 2000 and has 2 bedrooms and 2 full and 1 partial baths with 1760 sq. ft. Littleton Trail is located within the District 46 school district. Search Elgin real estate on www.gogambino.com today.