
BEDS3
BATHS3 full
SQUARE FEET1,900
MLS#12712874
STATUSNew
PROPERTY TYPEResidential - Condominium
SCHOOLDistrict 299
Property Description
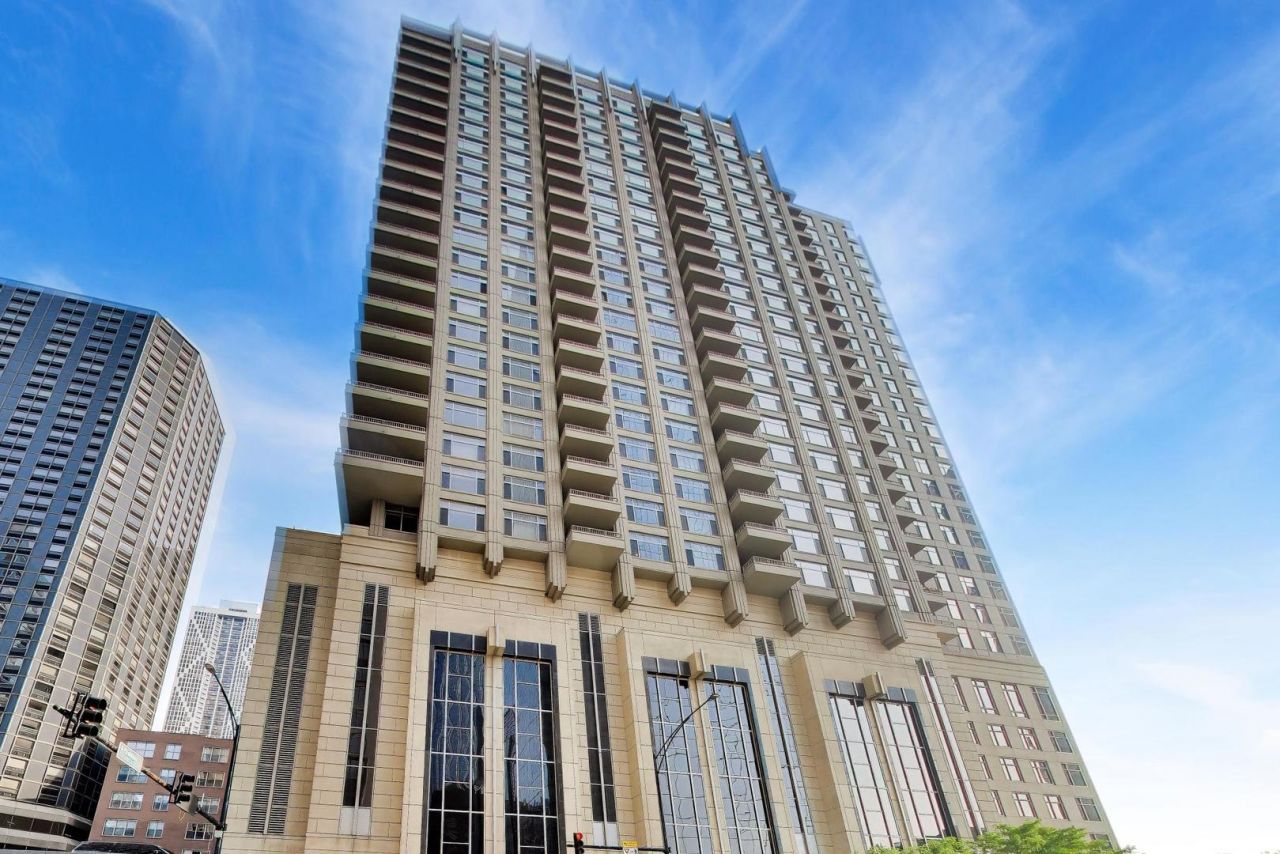
Move right into this beautifully updated 3-bedroom, 3-bath, north-facing residence with a partial lake view at 530 N. Lake Shore Dr., Unit 1104. Renovated in July 2026, the home features a new kitchen countertop, fresh paint, newly tiled balconies, new carpeting in bedrooms, updated lighting, new mirrors and medicine cabinets-completely move-in ready. Across the street from the Beach, the lakefront, and Navy Pier, with restaurants, Starbucks, and Northwestern within walking distance. Full-service building with 24-hour door staff, storage, exercise room, party room, business center, and an incredible rooftop deck featuring lush landscaping, stunning lake and city views, and prime viewing of the Air & Water Show and summer fireworks. Parking is $50k. Guest parking also available.
Property Features
Property Type: Residential - Condominium
Basement: None
Cooling: Central Air
Fireplaces: 1
Garage: 1
Heating: Electric
Lot Size: COMMON
Roof Type: Rubber
Stories: 29.0
Taxes: $14,448
Year Built: 2003
Amenities
Storage
Feature Descriptions
Additional rooms: Foyer, Utility Room-1st Floor
Appliances: Range, Microwave, Dishwasher, Refrigerator, Washer, Dryer, Disposal, Stainless Steel Appliance(s)
Association Amenities: Bike Room/Bike Trails, Door Person, Elevator in Residence, Exercise Room, Storage, On Site Manager/Engineer, Party Room, Sundeck, Receiving Room, Security Door Lock(s), Service Elevator(s)
Association Includes: Heat, Air Conditioning, Water, Gas, Parking, Insurance, Doorman, TV/Cable, Exercise Facilities, Exterior Maintenance, Scavenger, Snow Removal
Bath Features: Separate Shower, Double Sink
Dining Room: Combined w/ LivRm
Exterior: Glass, Concrete
Fireplace: Gas Log
Fireplace Location(s): Living Room
HOA Fee: 1448/ Monthly
Laundry: Washer Hookup, In Unit
Lot: Common Grounds
Lot Dimensions: COMMON
Other Equipment: Fire Sprinklers
Parcel#: 17102110241028
Parking: Garage Door Opener, Heated Garage, Yes, Garage Owned, Attached, Garage
Pet Allowed: Cats OK, Dogs OK, Number Limit, Size Limit
Sewer: Public Sewer
Total Rooms: 6
Township: North Chicago
Water: Lake Michigan
Room Sizes
Foyer: 10X08
Utility Room-1st Floor: 6X7
Bedroom 2: 13X14
Bedroom 3: 13X13
Dining Room: COMBO
Kitchen: 14X08
Laundry: 7X6
Living Room: 20X21
Primary Bedroom: 15X14
Local Schools
School District: District 299
Listed By / Shown By
Listed By
Agency Name: @properties Christie's International Real Estate
Agency Phone: 312-682-8500
Shown By
Agency Title: Gambino Realtors
Agency Phone: 815-282-2222

Estimate Your Payment
Estimated Payment
$ 5,312.88 per month $3,860.97 Principal & Interest $1,204.00 Property Tax $247.92 Homeowner's Insurance
530 N Lake Shore Drive , Unit 1104 | MLS# 12712874
This condo located at 530 N Lake Shore Drive , Unit 1104, Chicago, IL 60611 is currently listed for sale with an asking price of $850,000. This property was built in 2003 and has 3 bedrooms and 3 full baths with 1900 sq. ft. N Lake Shore Drive , Unit 1104 is located within the District 299 school district. Search Chicago real estate on www.gogambino.com today.