
BEDS3
BATHS3 full 1 partial
SQUARE FEET1,990
MLS#12707715
STATUSNew
PROPERTY TYPEResidential - Townhouse
SUBDIVISIONBrentwood
SCHOOLDistrict 220
Property Description
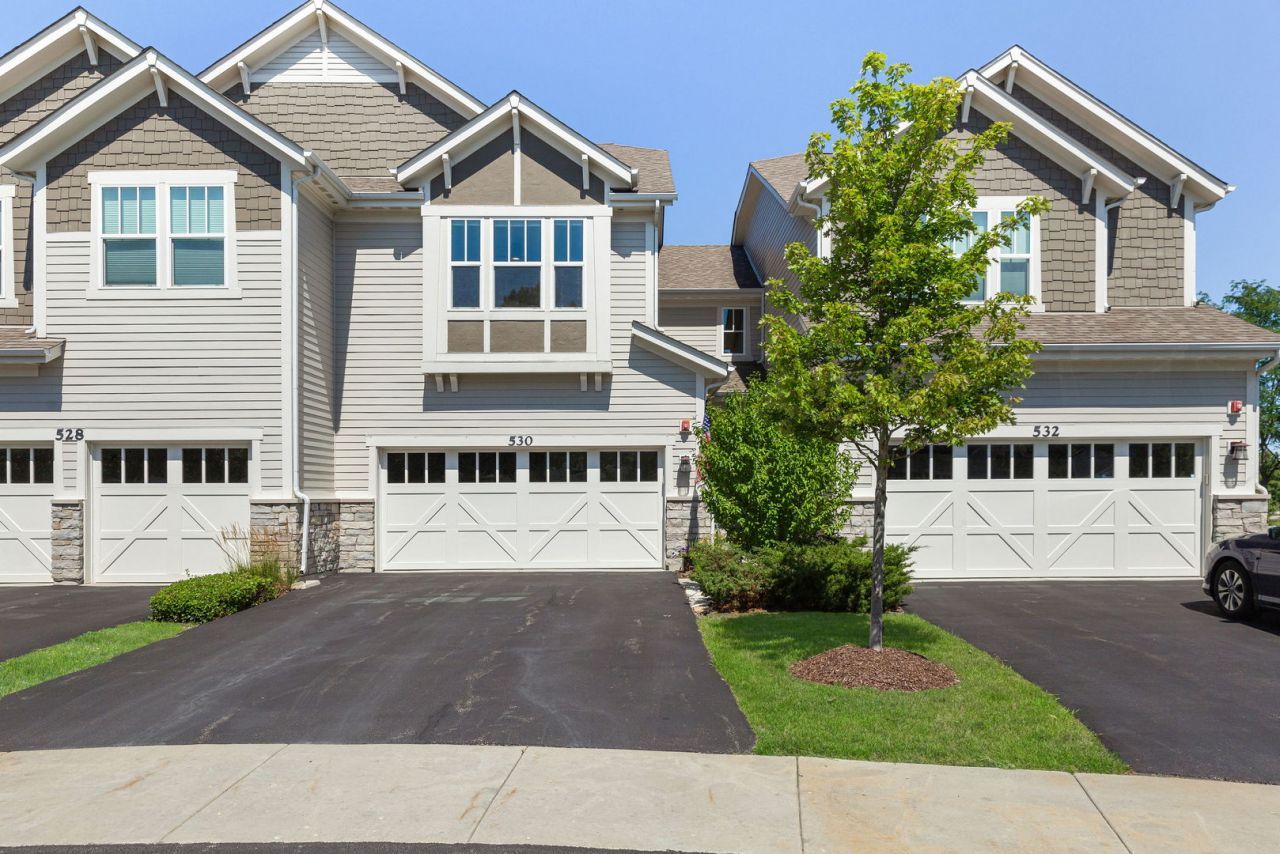
Spectacular upgraded townhome offering luxury finishes, a premium conservancy setting, and an incredible finished basement that lives like a custom home. Tucked away on a quiet cul-de-sac in desirable Cook County Barrington, this impeccable two-story residence backs to protected green space with a pond just around the bend and beautiful grounds in every direction. The main level is rich with hardwood flooring and elevated designer details throughout. The stunning white Shaker kitchen features crown-topped cabinetry with sleek nickel hardware, quartz countertops, a stainless farmhouse sink, double ovens, subway tile backsplash, and a high-tech French door refrigerator with viewing window and door dispenser. A breakfast bar seats 3-4, while the custom walk-in pantry and full-height Zephyr wine/beverage cooler add both style and function. The dining area is a showstopper with a full wall of quartz counters, lower cabinetry, glass-front uppers, floating shelves, and patio door with a transom leading to a private outdoor retreat overlooking trees and open green space. The dramatic living room is anchored by a floor-to-ceiling stacked stone direct-vent fireplace with a rustic wood mantel, and is enhanced by crown molding, a ceiling fan, and abundant recessed lighting. A beautifully finished powder room completes the main level. The attached two-car garage is finished with a concrete-coated floor and excellent storage. Upstairs are three spacious bedrooms, including a luxurious primary suite with triple windows, crown molding, a lighted ceiling fan, customized walk-in closet, and a spa-inspired bath with dual vanities, white cabinetry, and oversized striated tile extending across both floor and walls. Bedrooms two and three offer generous closets and ceiling fans, while the hall bath features a double vanity, linen closet, and subway tile tub surround. A convenient second-floor laundry room includes upper cabinetry and stainless appliances. The finished basement is truly exceptional and designed for entertaining. Enjoy a custom wet bar with full-size refrigerator, sink, stone countertops, lantern-style pendant lighting, and extensive cabinetry. Distressed birch plank accents continue across the bar face and opposite wall, while rustic luxury vinyl plank flooring, floating shelves, and loads of recessed lighting create a warm, upscale atmosphere. The full bath includes a textured subway tile surround, rain shower, and white Shaker vanity. Additional highlights include annual HVAC servicing, water softener, humidifier, a fire suppression system, low HOA fees, and a well-run association. Ideally located near downtown Barrington shopping, dining, medical facilities, the post office, and with quick access to the Metra Station, Route 59 and I-90 for an easy commute. This is the perfect blend of luxury, convenience, and low-maintenance living-every upgrade is already here.
Property Features
Property Type: Residential - Townhouse
Basement: Yes
Basement: Finished, Rec/Family Area, Storage Space, Full
Cooling: Central Air
Fireplaces: 1
Garage: 2
Heating: Natural Gas, Forced Air
Lot Size: 1,990
Roof Type: Asphalt
Stories: 2.0
Taxes: $8,898
Year Built: 2018
Amenities
Wet Bar
Storage
Built-in Features
Walk-In Closet(s)
Open Floorplan
Pantry
Quartz Counters
Feature Descriptions
Additional rooms: Recreation Room, Walk In Closet, Foyer, Utility Room-Lower Level, Pantry
Appliances: Double Oven, Microwave, Dishwasher, Refrigerator, Washer, Dryer, Disposal, Stainless Steel Appliance(s), Wine Refrigerator, Cooktop, Oven, Water Softener Owned, Gas Cooktop, Humidifier
Association Includes: Insurance, Exterior Maintenance, Lawn Care, Snow Removal
Bath Features: Double Sink
Dining Room: Combined w/ LivRm
Exterior: Vinyl Siding, Shake Siding, Stone
Fireplace: Gas Starter
Fireplace Location(s): Living Room
HOA Fee: 410/ Monthly
Laundry: Upper Level, Washer Hookup, Gas Dryer Hookup
Lot: Common Grounds
Lot Dimensions: 1990
Other Equipment: Water-Softener Owned, Fire Sprinklers, CO Detectors, Ceiling Fan(s), Sump Pump, Sprinkler-Lawn
Parcel#: 01124070660000
Parking: Asphalt, Garage Door Opener, Yes, Garage Owned, Attached, Garage
Pet Allowed: Cats OK, Dogs OK, Number Limit
Sewer: Public Sewer
Total Rooms: 7
Township: Barrington
Water: Public
Room Sizes
Recreation Room: 25X14
Walk In Closet: 11X6
Foyer: 20X14
Pantry: 6X5
Bedroom 2: 14X12
Bedroom 3: 14X12
Dining Room: 15X12
Kitchen: 13X10
Laundry: 8X6
Living Room: 15X13
Primary Bedroom: 27X16
Local Schools
High School: Barrington High School
Middle School: Barrington Middle School Prairie
Elementary School: Grove Avenue Elementary School
School District: District 220
Listed By / Shown By
Listed By
Agency Name: Coldwell Banker Realty
Agency Phone: 847-541-5000
Shown By
Agency Title: Gambino Realtors
Agency Phone: 815-282-2222

Estimate Your Payment
Estimated Payment
$ 3,834.76 per month $2,906.63 Principal & Interest $741.50 Property Tax $186.64 Homeowner's Insurance
530 Pershing Court | MLS# 12707715
This townhouse located at 530 Pershing Court , Barrington, IL 60010 is currently listed for sale with an asking price of $639,900. This property was built in 2018 and has 3 bedrooms and 3 full and 1 partial baths with 1990 sq. ft. Pershing Court is located in the Brentwood subdivision within the District 220 school district. Search Brentwood real estate on www.gogambino.com today.