
BEDS2
BATHS1 full
SQUARE FEET883
MLS#12663035
STATUSNew
PROPERTY TYPEResidential - Condominium
SUBDIVISIONCameo West
SCHOOLDistrict 202
Property Description
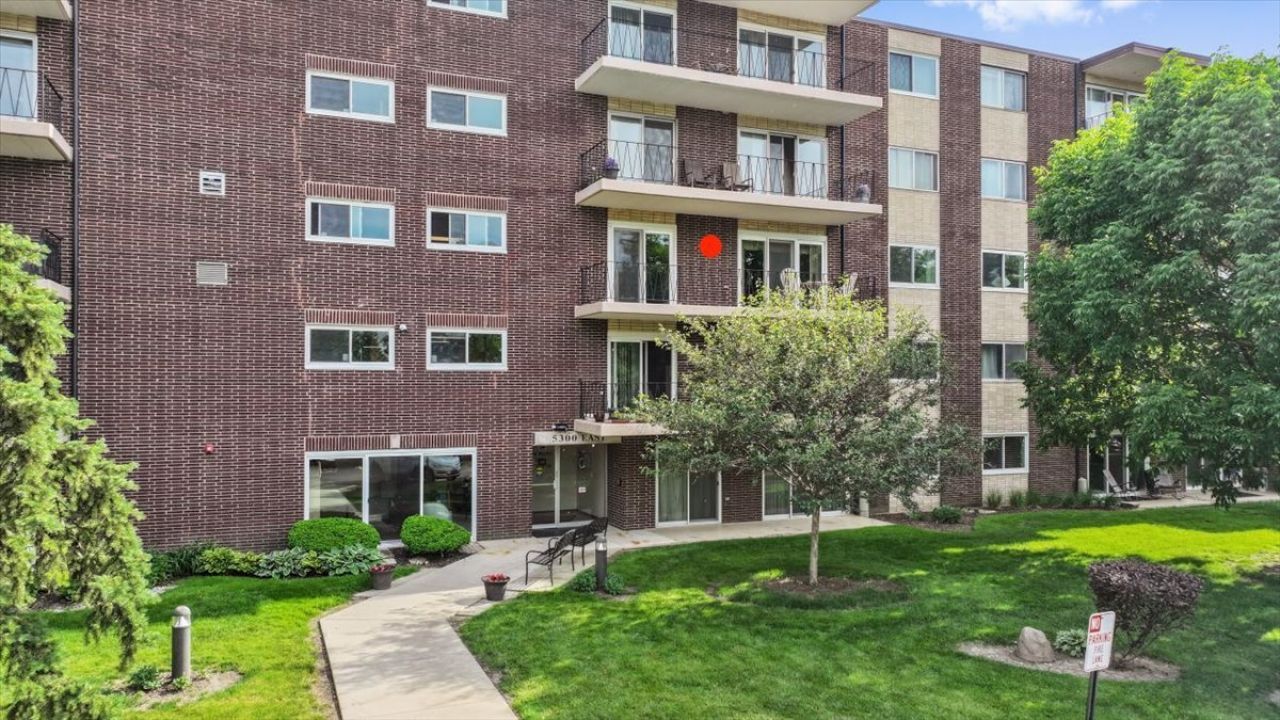
AFFORDABLE Cameo West CONDO WITH GARAGE- OVER 55 COMMUNITY- Third floor unit with fabulous balcony facing trees and landscaping view near front door. The Unit is convenient to elevator, storage, and laundry. Both bedrooms have large double closets, one being 13' long! This desirable model has more closet storage, and a walk in pantry! Kitchen is equipped with oak cabinetry, a double porcelain sink, a built-in Kenmore microwave, and a Frigidaire stainless steel refrigerator as well as a Kenmore stove/oven hardly used. Dining, kitchen and living room open floor plan. Building offers Exercise room, billiards room, library, and there are social rooms on all floors! QUIET FLEXICORE BUILDING- Private deep GARAGE with a separate pin has storage cabinets! ACCESS TO I 355 AND METRA TRAIN, shopping and dining nearby! No Pets. No rentals. Low monthly assessment fee includes water, sewer, garbage, grounds care, snow removal, building maintenance.
Property Features
Property Type: Residential - Condominium
Basement: None
Cooling: Central Air
Garage: 1
Heating: Electric, Forced Air
Lot Size: COMMON
Stories: 5.0
Taxes: $2,294
Year Built: 1967
Amenities
Elevator
Storage
Flexicore
Open Floorplan
Health Facilities
Lobby
Pantry
Feature Descriptions
Additional rooms: Balcony/Porch/Lanai, Foyer
Appliances: Range, Refrigerator
Association Amenities: Elevator in Residence, Exercise Room, Storage, Health Club, Party Room, Security Door Lock(s), Laundry
Association Includes: Water, Parking, Insurance, Exercise Facilities, Exterior Maintenance, Lawn Care, Scavenger, Snow Removal
Dining Room: Kitchen/Dining Combo
Exterior: Brick
HOA Fee: 293/ Monthly
Laundry: Common Area
Lot: Common Grounds
Lot Dimensions: COMMON
Parcel#: 0811411067
Parking: Asphalt, Yes, Garage Owned, Detached, Garage
Sewer: Public Sewer, Storm Sewer
Total Rooms: 5
Township: Lisle
Water: Lake Michigan
Room Sizes
Foyer: 8X4
Balcony/Porch/Lanai: 24X6
Bedroom 2: 14X10
Dining Room: 10X8
Kitchen: 8X8
Living Room: 16X12
Primary Bedroom: 16X10
Local Schools
School District: District 202
Listed By / Shown By
Listed By
Agency Name: Better Homes & Gardens Real Estate Connections
Agency Phone: 630-789-3030
Shown By
Agency Title: Gambino Realtors
Agency Phone: 815-282-2222

Estimate Your Payment
Estimated Payment
$ 1,104.79 per month $858.50 Principal & Interest $191.17 Property Tax $55.13 Homeowner's Insurance
5300 Walnut Avenue , Unit 19C | MLS# 12663035
This condo located at 5300 Walnut Avenue , Unit 19C, Downers Grove, IL 60515 is currently listed for sale with an asking price of $189,000. This property was built in 1967 and has 2 bedrooms and 1 full baths with 883 sq. ft. Walnut Avenue , Unit 19C is located in the Cameo West subdivision within the District 202 school district. Search Cameo West real estate on www.gogambino.com today.