
BEDS2
BATHS1 full
SQUARE FEET800
MLS#12729929
STATUSContingent
PROPERTY TYPEResidential - Condominium
SUBDIVISIONCameo West
SCHOOLDistrict 202
Property Description
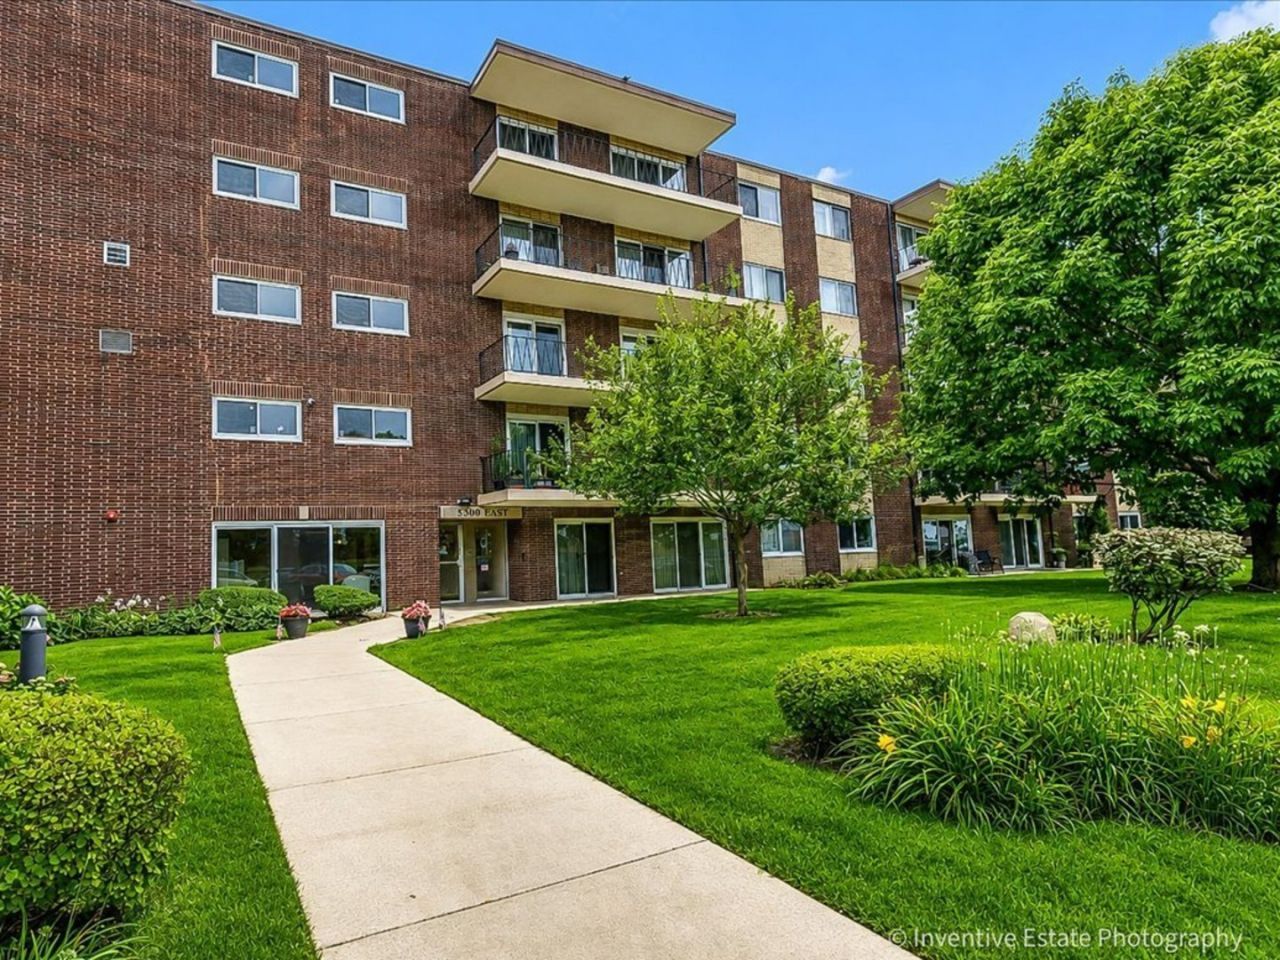
*55+ Community* This adorable, meticulously maintained condo offers all the comforts of home with numerous recent updates AND A GARAGE SPACE! Welcoming foyer with a spacious coat closet and utility closet leads into a sunshine-filled living space. The large living room features a BRAND-NEW SLIDING GLASS DOOR that opens to a generous balcony. The unit boasts a comfortable dining area and a spotless, efficient kitchen complete with a NEW REFRIGERATOR AND MICROWAVE. It includes two well-sized bedrooms: the primary bedroom features a NEW WINDOW, while the second bedroom includes its own NEW SLIDING GLASS DOOR opening to the balcony, showcasing serene views of the courtyard and green space. For ultimate convenience, the laundry room, elevator, and an extra storage locker are located just steps from your unit. The property also includes an extra-deep garage space (#15). Perfect for snowbirds or anyone looking to downsize! Please note: this is an elevator building with a no-pets and no-rentals policy. Enjoy a quiet or active lifestyle in this picture-perfect, immaculate community-located just one mile from the Downers Grove/Belmont Metra Station. Come take a look today!
Property Features
Property Type: Residential - Condominium
Basement: None
Cooling: Central Air
Garage: 1
Heating: Forced Air
Lot Size: COMMON
Roof Type: Asphalt
Stories: 5.0
Taxes: $2,114
Year Built: 1967
Amenities
Storage
Open Floorplan
Lobby
Feature Descriptions
Additional rooms: No additional rooms
Appliances: Range, Microwave, Dishwasher, Refrigerator, Electric Oven
Association Amenities: Coin Laundry, Elevator in Residence, Exercise Room, Storage, On Site Manager/Engineer, Party Room, Security Door Lock(s), Ceiling Fan, Elevator(s)
Association Includes: Water, Parking, Insurance, Exercise Facilities, Exterior Maintenance, Lawn Care, Scavenger, Snow Removal
Dining Room: Kitchen/Dining Combo
Exterior: Brick
HOA Fee: 304/ Monthly
Lot: Common Grounds
Lot Dimensions: COMMON
Other Equipment: Ceiling Fan(s)
Parcel#: 0811411046
Parking: Asphalt, No Garage, Yes, Garage Owned, Detached, Garage
Sewer: Public Sewer
Total Rooms: 5
Township: Lisle
Water: Lake Michigan, Public
Room Sizes
Bedroom 2: 16X10
Dining Room: 8X8
Kitchen: 8X10
Living Room: 16X12
Primary Bedroom: 16X10
Local Schools
High School: Lisle High School
Middle School: Lisle Junior High School
Elementary School: Lisle Elementary School
School District: District 202
Listed By / Shown By
Listed By
Agency Name: @properties Christie's International Real Estate
Agency Phone: 708-246-0500
Shown By
Agency Title: Gambino Realtors
Agency Phone: 815-282-2222

Estimate Your Payment
Estimated Payment
$ 1,089.79 per month $858.50 Principal & Interest $176.17 Property Tax $55.13 Homeowner's Insurance
5300 Walnut Avenue, Unit 22B | MLS# 12729929
This condo located at 5300 Walnut Avenue, Unit 22B, Downers Grove, IL 60515 is currently listed for sale with an asking price of $189,000. This property was built in 1967 and has 2 bedrooms and 1 full baths with 800 sq. ft. Walnut Avenue, Unit 22B is located in the Cameo West subdivision within the District 202 school district. Search Cameo West real estate on www.gogambino.com today.