
BEDS3
BATHS2 full
SQUARE FEET2,276
MLS#12743608
STATUSNew
PROPERTY TYPEResidential - Single Family
SCHOOLDistrict 227
Property Description
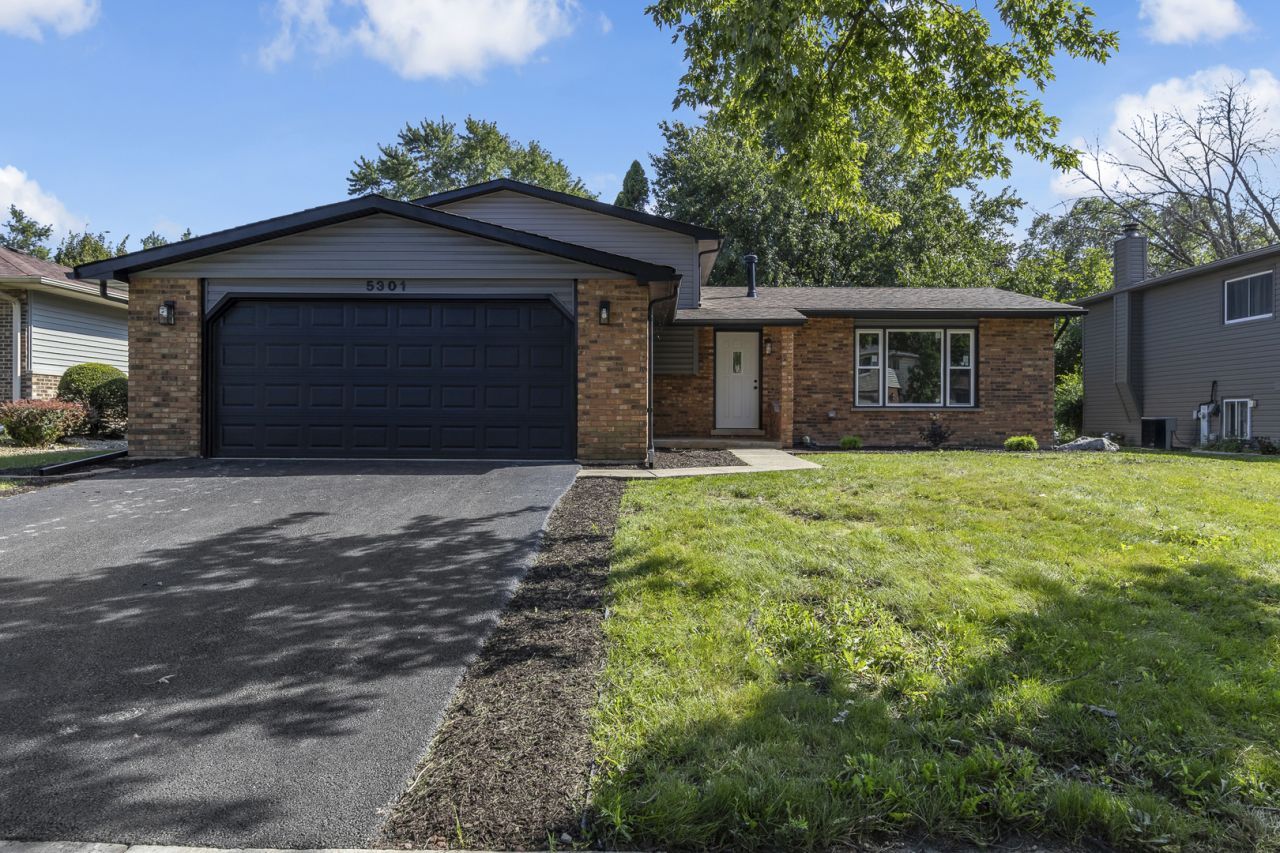
Welcome to 5301 Imperial Dr in Richton Park! THIS BEAUTIFULLY UPDATED QUAD-LEVEL OFFERS FOUR LEVELS OF FINISHED LIVING SPACE WITH MODERN UPDATES THROUGHOUT, ALL SITUATED ON AN IMPRESSIVE 16,705 sq. ft. LOT-OVER A THIRD OF AN ACRE!! Step inside to a bright and inviting main level featuring a beautifully updated kitchen with white cabinetry, quartz countertops, stainless steel appliances, and contemporary finishes. Multiple living areas provide plenty of room to spread out, entertain, and make space your own. Upstairs you'll find three bedrooms and a beautifully updated bathroom, while the additional levels offer even more finished living space, including an additional room perfect for a home office, playroom, workout room, hobby space, or whatever fits your lifestyle. Stylish finishes continue throughout the home with custom accent walls and another beautifully remodeled bathroom. And don't miss the backyard! sitting on a 16,705 sq. ft. lot, This property offers an incredible amount of outdoor space with endless possibilities for entertaining, relaxing, gardening, or creating your own backyard retreat. With four levels of living space, a completely remodeled interior, additional flexible space, and a rarely found oversize lot, this move-in-ready Richton Park home has so much to offer. Schedule your showing today!
Property Features
Property Type: Residential - Single Family
Basement: Yes
Basement: Finished, Walk-Out Access
Cooling: Central Air
Fireplaces: 1
Garage: 2
Heating: Natural Gas
Lot Size: 16,705
Taxes: $8,985
Year Built: 1976
Feature Descriptions
Additional rooms: Office, Recreation Room
Appliances: Range, Microwave, Dishwasher, Refrigerator
Association Includes: None
Dining Room: Separate, Combined w/ LivRm
Exterior: Vinyl Siding, Brick
Fireplace: Electric
Fireplace Location(s): Family Room
Lot Dimensions: 16705
Parcel#: 31331020540000
Parking: Asphalt, Yes, Attached, Garage
Sewer: Public Sewer
Total Rooms: 9
Township: Rich
Water: Public
Room Sizes
Office: 9X13
Recreation Room: 15X23
Bedroom 2: 11X16
Bedroom 3: 10X13
Dining Room: 10X13
Family Room: 15X24
Kitchen: 13X14
Laundry: 9X23
Living Room: 12X23
Primary Bedroom: 11X16
Local Schools
High School: Rich Township High School
School District: District 227
Listed By / Shown By
Listed By
Agency Name: YUB Realty Inc
Agency Phone: 773-716-3799
Shown By
Agency Title: Gambino Realtors
Agency Phone: 815-282-2222

Estimate Your Payment
Estimated Payment
$ 2,416.47 per month $1,567.10 Principal & Interest $748.75 Property Tax $100.63 Homeowner's Insurance
5301 Imperial Drive | MLS# 12743608
This single family home located at 5301 Imperial Drive , Richton Park, IL 60471 is currently listed for sale with an asking price of $345,000. This property was built in 1976 and has 3 bedrooms and 2 full baths with 2276 sq. ft. Imperial Drive is located within the District 227 school district. Search Richton Park real estate on www.gogambino.com today.