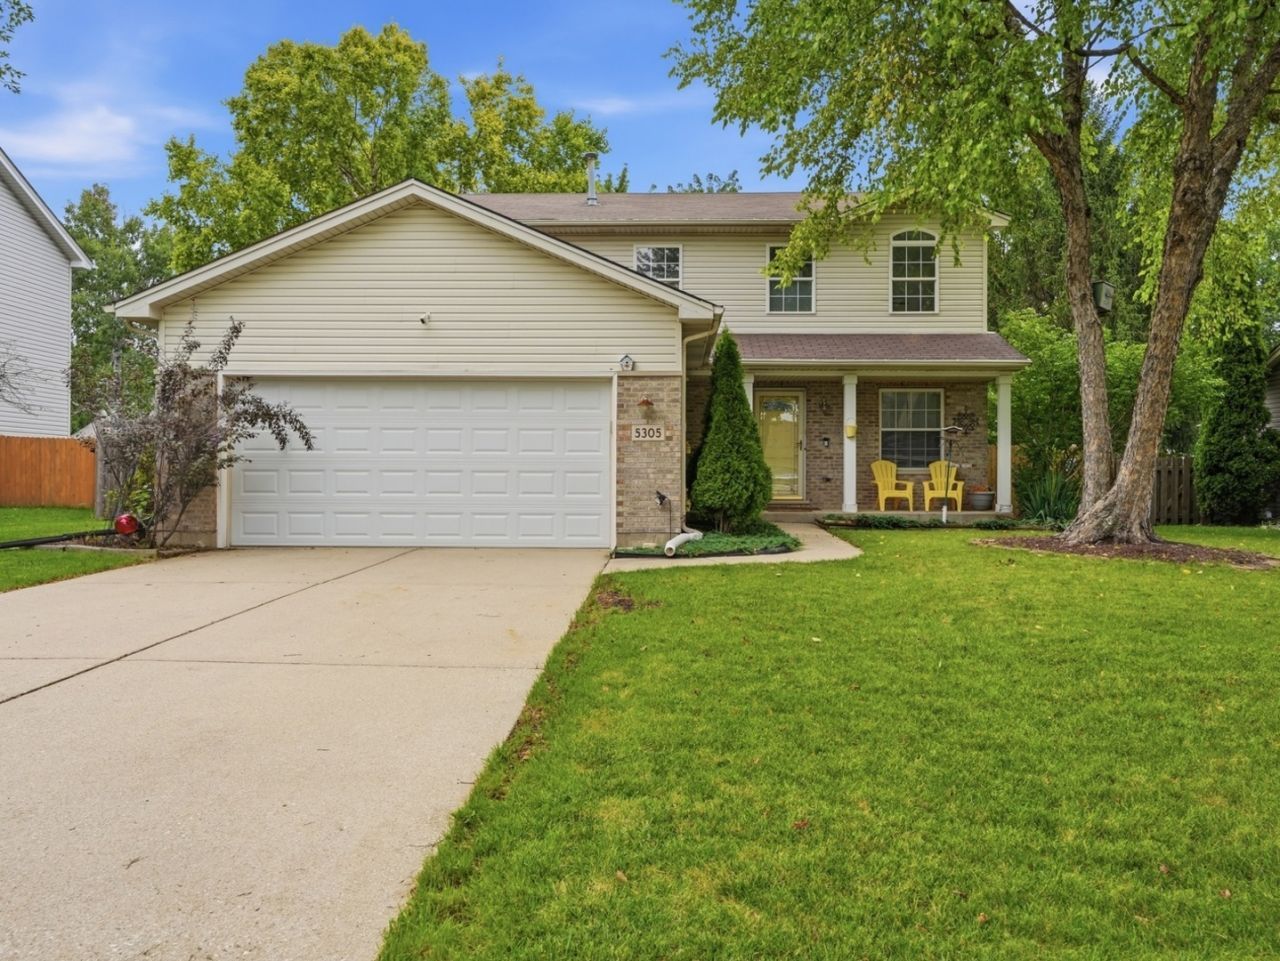

BEDS3
BATHS2 full 1 partial
SQUARE FEET1,648
MLS#12727322
STATUSActive
PROPERTY TYPEResidential - Single Family
SUBDIVISIONRiverbrook Estates
SCHOOLDistrict 204
Property Description
Welcome to this beautifully maintained, move-in-ready gem situated in a highly desirable location! Freshly painted throughout, this sun-drenched home features a grand two-story family room, elegant crown molding, and beautiful bamboo floors complemented by modern updated flooring across the home. The vaulted primary suite offers a private en-suite bath, while all secondary bedrooms are equipped with convenient ceiling fans. Downstairs, a fully finished basement provides exceptional additional living and recreation space. Step outside to entertain in the fully fenced backyard, showcasing a patio, a handy storage shed, and a freshly painted deck. Enjoy total peace of mind with numerous recent upgrades, including a brand-new 2026 water heater, a 2024 central air conditioning system, smart thermostat, pro echo water filtration, an active radon mitigation system, and a sump pump with dual backup. Combining tasteful decor with phenomenal mechanical updates, this turnkey property is ready for you to simply unpack and enjoy!
Property Features
Property Type: Residential - Single Family
Basement: Partially Finished, Full
Basement: Yes
Cooling: Central Air
Garage: 2
Heating: Natural Gas, Forced Air
Lot Size: 66 X 122 X 67 X 123
Roof Type: Asphalt
Taxes: $7,989
Year Built: 1996
Amenities
Cathedral Ceiling(s)
Feature Descriptions
Additional rooms: Den, Recreation Room
Appliances: Range, Microwave, Dishwasher, Refrigerator, Washer, Dryer
Association Includes: Other
Exterior: Vinyl Siding, Brick
HOA Fee: 75/ Quarterly
Laundry: Main Level
Lot: Landscaped
Lot Dimensions: 66 X 122 X 67 X 123
Other Equipment: CO Detectors, Ceiling Fan(s), Sump Pump, Backup Sump Pump;, Radon Mitigation System
Parcel#: 0506041070270000
Parking: Concrete, Garage Door Opener, Yes, Garage Owned, Attached, Garage
Sewer: Public Sewer
Total Rooms: 9
Township: Troy
Water: Public
Room Sizes
Recreation Room: 16X16
Den: 10X10
Bedroom 2: 14X11
Bedroom 3: 14X11
Dining Room: 12X10
Family Room: 16X15
Kitchen: 19X12
Laundry: 07X10
Living Room: 13X12
Primary Bedroom: 18X14
Local Schools
High School: Joliet West High School
Middle School: Troy Middle School
Elementary School: Troy Hofer Elementary School
School District: District 204
Listed By / Shown By
Listed By
Agency Name: KOMAR
Agency Phone: 847-737-5037
Shown By
Agency Title: Gambino Realtors
Agency Phone: 815-282-2222

Estimate Your Payment
Estimated Payment
$ 2,695.54 per month $1,907.32 Principal & Interest $665.75 Property Tax $122.47 Homeowner's Insurance
5305 Lindenwood Circle | MLS# 12727322
This single family home located at 5305 Lindenwood Circle, Plainfield, IL 60586 is currently listed for sale with an asking price of $419,900. This property was built in 1996 and has 3 bedrooms and 2 full and 1 partial baths with 1648 sq. ft. Lindenwood Circle is located in the Riverbrook Estates subdivision within the District 204 school district. Search Riverbrook Estates real estate on www.gogambino.com today.