
BEDS1
BATHS1 full
SQUARE FEET900
MLS#12701060
STATUSNew
PROPERTY TYPEResidential - Condominium
SCHOOLDistrict 299
Property Description
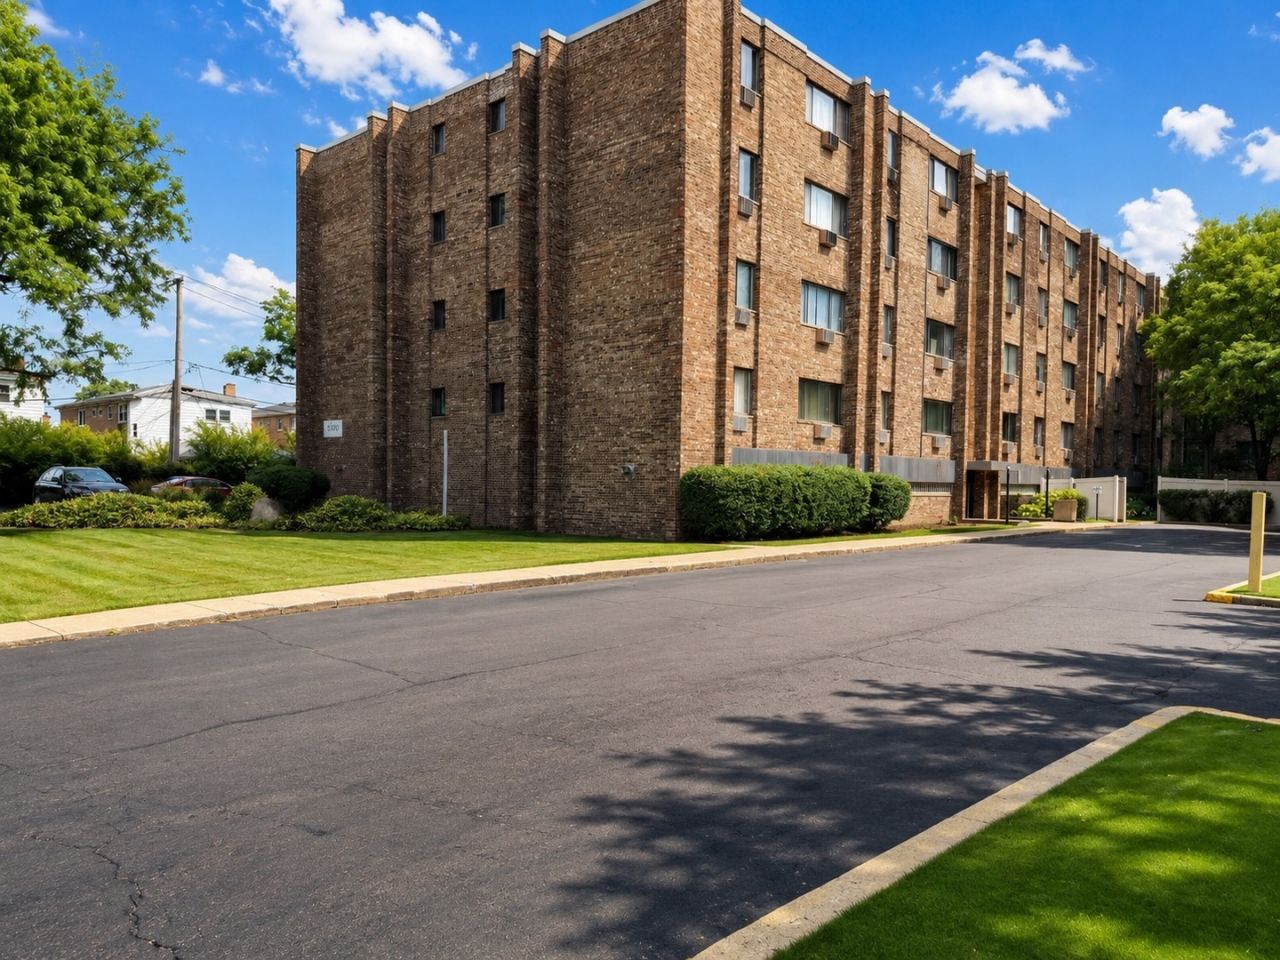
Welcome to Catherine Courts! This beautifully maintained 1-bedroom, 1-bath condo on the 5th floor offers comfort, convenience, and exceptional value. The spacious layout features hardwood floors throughout, a separate living and dining room, and an updated kitchen with granite countertops, stainless steel appliances, and an abundance of cabinet space. Recessed lighting throughout adds a modern touch, while the updated ceramic bathroom features a new bathtub. The generously sized bedroom offers ample closet space, and the entire unit has been meticulously cared for. This investor-friendly building includes fantastic amenities such as an outdoor pool, storage locker, and one indoor heated garage parking space. HOA assessments include heat, water, parking, and garbage, making for worry-free living. Ideally located near the Metra train, CTA bus service, I-90, O'Hare International Airport, shopping, restaurants, and more. A fantastic opportunity for both homeowners and investors-move right in and enjoy!
Property Features
Property Type: Residential - Condominium
Basement: None
Cooling: Window Unit(s)
Garage: 1
Heating: Natural Gas, Baseboard
Lot Size: Common
Stories: 5.0
Taxes: $1,918
Year Built: 1976
Amenities
Granite Counters
Feature Descriptions
Additional rooms: Foyer
Appliances: Range, Microwave, Dishwasher, Refrigerator, Disposal
Association Includes: Heat, Water, Gas, Parking, Insurance, Pool, Exterior Maintenance, Lawn Care, Scavenger, Snow Removal
Dining Room: Separate
Exterior: Brick
HOA Fee: 355/ Monthly
Lot Dimensions: Common
Parcel#: 12111190381315
Parking: Garage Door Opener, Yes, Garage Owned, Attached, Garage
Pet Allowed: Cats OK, Dogs OK
Sewer: Public Sewer
Total Rooms: 4
Township: Jefferson
Water: Lake Michigan
Room Sizes
Foyer: 08X04
Dining Room: 10X08
Kitchen: 11X10
Living Room: 19X13
Primary Bedroom: 15X11
Local Schools
School District: District 299
Listed By / Shown By
Listed By
Agency Name: RE/MAX City
Agency Phone: 773-775-0600
Shown By
Agency Title: Gambino Realtors
Agency Phone: 815-282-2222

Estimate Your Payment
Estimated Payment
$ 976.78 per month $767.65 Principal & Interest $159.83 Property Tax $49.29 Homeowner's Insurance
5306 N Cumberland Avenue, Unit 521 | MLS# 12701060
This condo located at 5306 N Cumberland Avenue, Unit 521, Chicago, IL 60656 is currently listed for sale with an asking price of $169,000. This property was built in 1976 and has 1 bedrooms and 1 full baths with 900 sq. ft. N Cumberland Avenue, Unit 521 is located within the District 299 school district. Search Chicago real estate on www.gogambino.com today.