
BEDS3
BATHS2 full
SQUARE FEET1,015
MLS#12716069
STATUSNew
PROPERTY TYPEResidential - Single Family
SUBDIVISIONCumberland Highlands
SCHOOLDistrict 207
Property Description
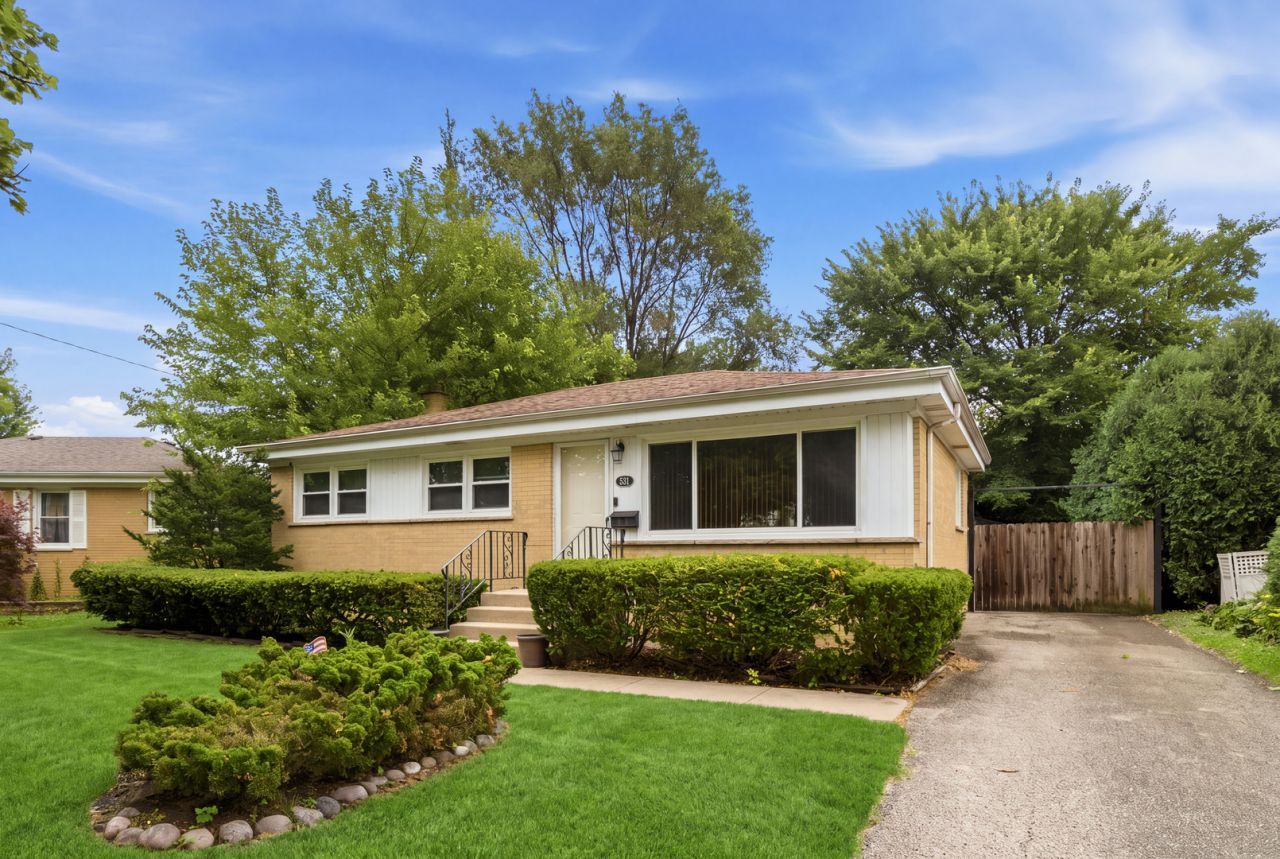
Bright and sunny brick ranch in desirable Cumberland Highlands, ideally situated on a beautiful tree-lined street. The spacious living room and three main-level bedrooms feature refinished hardwood floors, with some hardwood currently protected beneath carpeting. The large eat-in kitchen offers stainless steel appliances, granite countertops, and a double undermount stainless steel sink. A huge lower level provides additional living space with a recreation room, second full bath, laundry area, and abundant storage. Enjoy outdoor entertaining in the fully fenced yard with a private paver patio. Additional highlights include an oversized two-car garage, shed & natural gas hook up for grill. Conveniently located approximately half a mile from the Cumberland Metra station and just one mile from both Cumberland Elementary School and Chippewa Middle School.
Property Features
Property Type: Residential - Single Family
Basement: Yes
Basement: Partially Finished, Full
Cooling: Central Air
Garage: 2
Heating: Natural Gas, Forced Air
Home Style: Ranch
Lot Size: 0.18 Acres
Roof Type: Asphalt
Taxes: $6,022
Year Built: 1958
Amenities
1st Floor Bedroom
1st Floor Full Bath
Granite Counters
Feature Descriptions
Additional rooms: Eating Area, Utility Room-Lower Level
Appliances: Range, Microwave, Dishwasher, Refrigerator, Washer, Dryer, Stainless Steel Appliance(s), Humidifier
Association Includes: None
Exterior: Vinyl Siding, Brick, Frame
Lot Dimensions: 59X130
Other Equipment: TV-Cable, CO Detectors, Ceiling Fan(s), Fan-Attic Exhaust, Sump Pump
Parcel#: 09071110150000
Parking: Concrete, Garage Door Opener, Yes, Garage Owned, Detached, Garage
Sewer: Public Sewer
Total Rooms: 7
Township: Maine
Water: Lake Michigan
Room Sizes
Eating Area: 7X6
Bedroom 2: 14X10
Bedroom 3: 11X9
Family Room: 25X25
Kitchen: 12X9
Laundry: 22X8
Living Room: 16X12
Primary Bedroom: 14X9
Local Schools
High School: Maine West High School
Middle School: Chippewa Middle School
Elementary School: Cumberland Elementary School
School District: District 207
Listed By / Shown By
Listed By
Agency Name: Keller Williams ONEChicago
Agency Phone: 312-216-2422
Shown By
Agency Title: Gambino Realtors
Agency Phone: 815-282-2222

Estimate Your Payment
Estimated Payment
$ 2,556.27 per month $1,930.48 Principal & Interest $501.83 Property Tax $123.96 Homeowner's Insurance
531 Cambridge Road | MLS# 12716069
This single family home located at 531 Cambridge Road , Des Plaines, IL 60016 is currently listed for sale with an asking price of $425,000. This property was built in 1958 and has 3 bedrooms and 2 full baths with 1015 sq. ft. Cambridge Road is located in the Cumberland Highlands subdivision within the District 207 school district. Search Cumberland Highlands real estate on www.gogambino.com today.