
BEDS3
BATHS1 full 1 partial
SQUARE FEET1,733
MLS#12700331
STATUSNew
PROPERTY TYPEResidential - Single Family
SCHOOLDistrict 155
Property Description
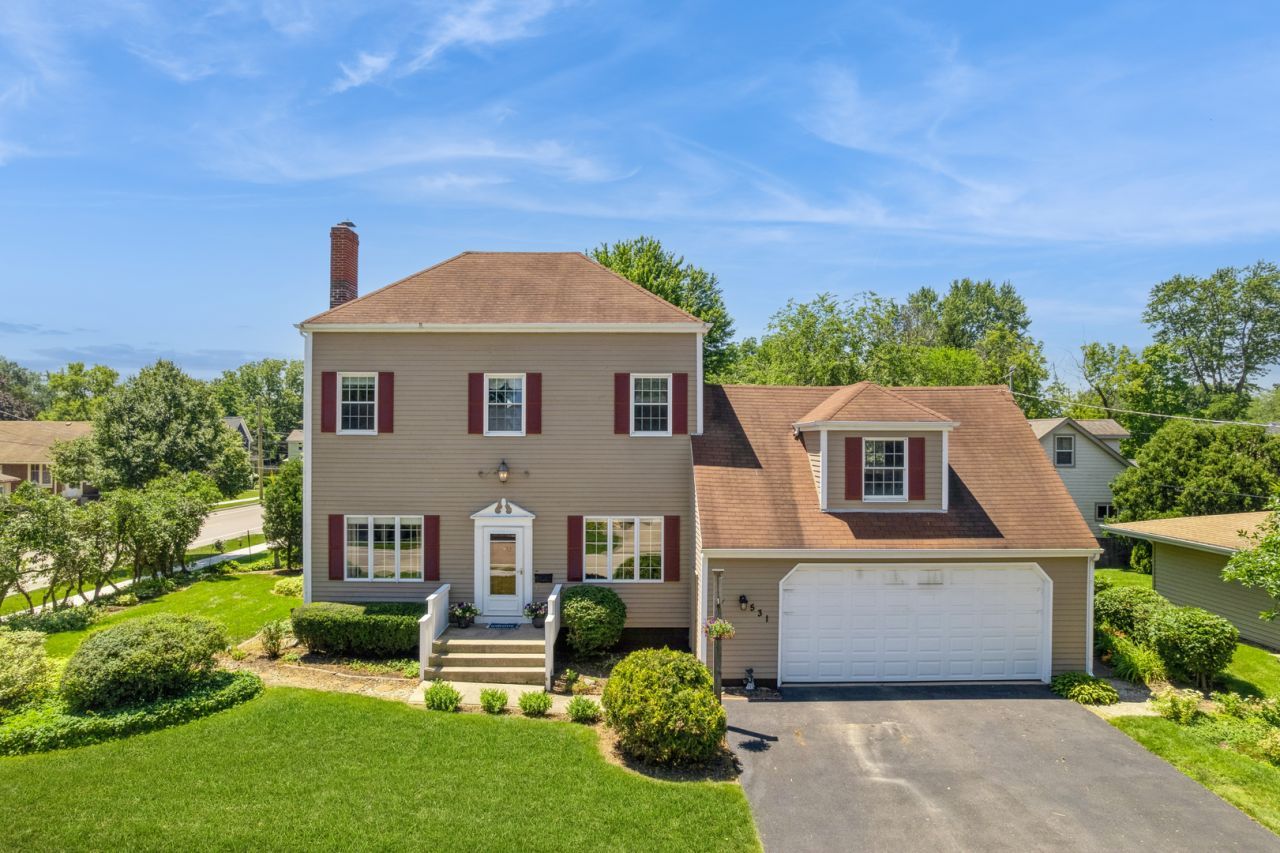
Wonderful home in a sought-after Crystal Lake location, just minutes from beautiful Main Beach. This charming center-entry home offers excellent curb appeal and checks all the boxes. Step inside to an abundance of natural light throughout. The spacious and inviting living room features a cozy fireplace, while the separate dining room is ideal for everyday meals or hosting guests. The large eat-in kitchen is equipped with stainless steel appliances and ample counter space. Upstairs, all three bedrooms are generously sized, served by a full bathroom with a double vanity sink, soaking tub, and separate shower. The unfinished lower level awaits your personal finishing touches - an ideal future recreation room. The main-level laundry and mudroom keeps everyday living effortless, complete with side-by-side washer, dryer, and a dedicated storage closet. Enjoy the outdoors on the brick patio - the perfect setting for relaxing and entertaining. Mature landscaping surrounds the space, offering both beauty and privacy. The attached 2.5-car garage with loft provides the perfect space for a workshop and extra storage. Conveniently located near Lake Roots Cafe & Market, parks, playgrounds, and Main Beach, with quick access to downtown Crystal Lake shopping, dining, and the Metra station. Do not miss this opportunity - come make it yours today. This home is being sold as-is.
Property Features
Property Type: Residential - Single Family
Basement: Yes
Basement: Unfinished, Full
Cooling: Window Unit(s)
Fireplaces: 1
Garage: 2
Heating: Natural Gas, Forced Air
Lot Size: 66 X 87
Taxes: $2,990
Amenities
Separate Dining Room
Feature Descriptions
Additional rooms: Dark Room
Appliances: Range, Microwave, Dishwasher, Refrigerator, Washer, Dryer, Stainless Steel Appliance(s)
Association Includes: None
Bath Features: Separate Shower, Double Sink, Soaking Tub
Dining Room: Separate
Exterior: Wood Siding
Fireplace: Wood Burning
Fireplace Location(s): Living Room
Laundry: Main Level
Lot Dimensions: 66 X 87
Parcel#: 1906255009
Parking: Asphalt, Garage Door Opener, Garage, Yes, Garage Owned, Attached
Sewer: Public Sewer
Total Rooms: 7
Township: McHenry
Water: Public
Room Sizes
Dark Room: 9X7
Bedroom 2: 15X11
Bedroom 3: 12X11
Dining Room: 15X11
Kitchen: 16X15
Laundry: 11X8
Living Room: 19X17
Primary Bedroom: 19X11
Local Schools
High School: Crystal Lake Central High School
Middle School: Richard F Bernotas Middle School
Elementary School: South Elementary School
School District: District 155
Listed By / Shown By
Listed By
Agency Name: Baird & Warner
Agency Phone: 847-491-1855
Shown By
Agency Title: Gambino Realtors
Agency Phone: 815-282-2222

Estimate Your Payment
Estimated Payment
$ 1,820.21 per month $1,476.25 Principal & Interest $249.17 Property Tax $94.79 Homeowner's Insurance
531 Lake Street | MLS# 12700331
This single family home located at 531 Lake Street, Crystal Lake, IL 60014 is currently listed for sale with an asking price of $325,000. This property has 3 bedrooms and 1 full and 1 partial baths with 1733 sq. ft. Lake Street is located within the District 155 school district. Search Crystal Lake real estate on www.gogambino.com today.