
BEDS4
BATHS2 full
SQUARE FEET2,583
MLS#12700371
STATUSNew
PROPERTY TYPEResidential - Single Family
SCHOOLDistrict 429
Property Description
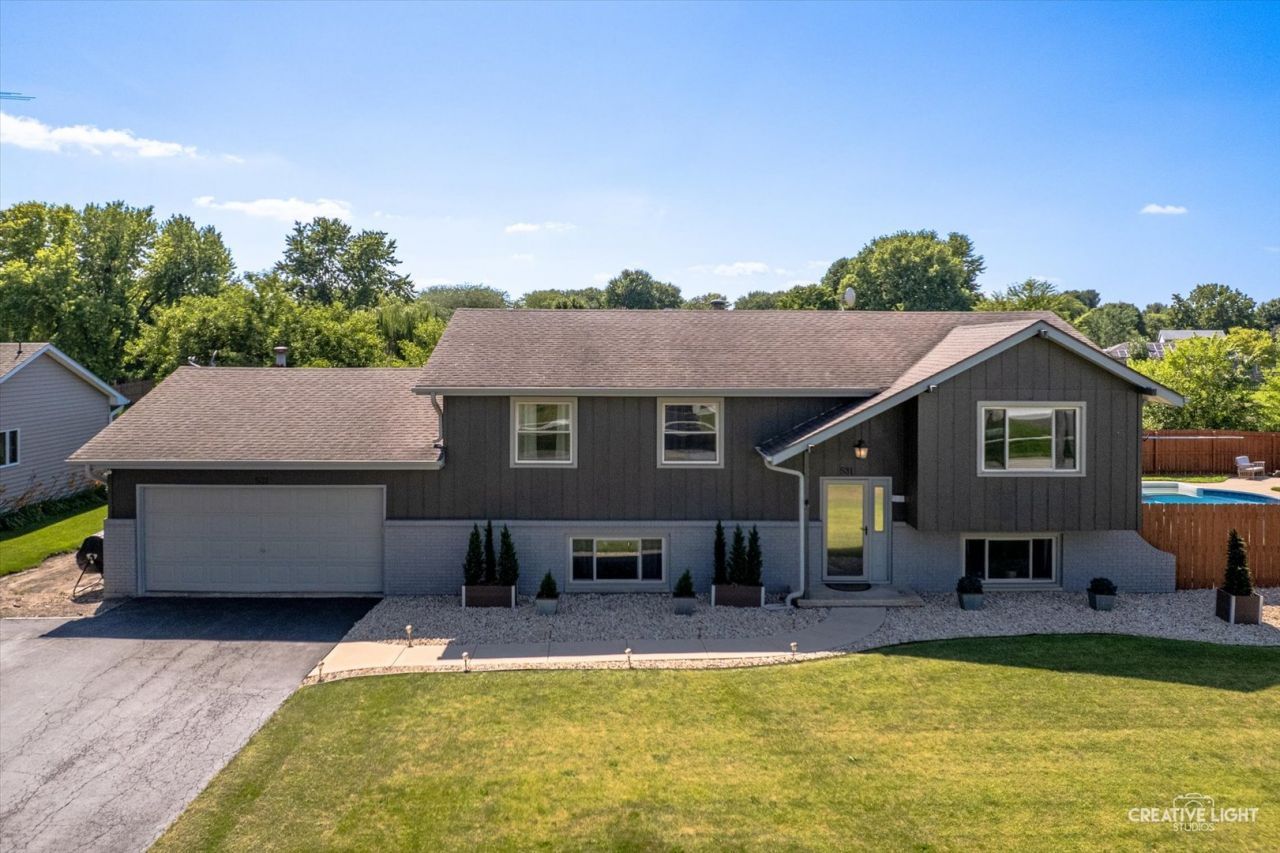
Poolside living, lake frontage, and nearly an acre in the heart of Hinckley! This beautifully updated 4-bedroom, 2-bath raised ranch sits on almost an acre of land and offers the perfect blend of comfort and recreation. The remodeled kitchen features solid surface countertops, soft-close cabinetry, stainless steel appliances, a breakfast bar, pantry, and a dining area with a built-in dry bar. The spacious primary bedroom includes an impressive 10' x 16' walk-in closet. There's another bedroom and full bathroom on this level. The bright English basement offers a large family room, two spacious bedrooms, a full bath, and a finished laundry/utility room with direct access to the oversized heated garage. Outside, enjoy a covered deck, side deck, large patio area, fire pit, partially fenced yard, an in-ground pool AND a new hot tub- creating the ultimate backyard retreat for relaxing or entertaining A gravel side apron provides additional parking for a boat or extra vehicles. One of the property's most unique features is its frontage on scenic Lake Louise. Whether you enjoy fishing or canoeing or simply taking in the peaceful water views, you'll love having the lake just steps from your backyard. A rare opportunity to own a home that offers updated living spaces, exceptional outdoor amenities, and a waterfront lifestyle-all within the heart of Hinckley. Schedule your private showing today!
Property Features
Property Type: Residential - Single Family
Basement: Finished, Exterior Entry, Egress Window, Rec/Family Area, Full, Daylight
Basement: Yes
Cooling: Central Air
Garage: 2
Heating: Natural Gas, Forced Air
Home Style: Step Ranch
Lot Size: 0.97 Acres
Roof Type: Asphalt
Taxes: $8,100
Amenities
Walk-In Closet(s)
Open Floorplan
Feature Descriptions
Additional rooms: Walk In Closet
Additional Structures: Storage
Appliances: Range, Dishwasher, Refrigerator, Washer, Dryer, Disposal, Stainless Steel Appliance(s)
Association Includes: None
Dining Room: Separate
Exterior: Brick, Cedar
Hot Tub: Yes
Lot: Water Rights
Lot Dimensions: 169X199X84X91X176
Parcel#: 1515228060
Parking: Asphalt, Garage Door Opener, Heated Garage, Yes, Garage Owned, Attached, Side Apron, Driveway, Owned, Garage
Sewer: Public Sewer
Total Rooms: 8
Township: Squaw Grove
Water: Public
Room Sizes
Walk In Closet: 11X16
Bedroom 2: 11X10
Bedroom 3: 13X14
Bedroom 4: 13X11
Dining Room: 10X11
Family Room: 22X15
Kitchen: 12X13
Laundry: 19X11
Living Room: 13X19
Primary Bedroom: 14X11
Local Schools
School District: District 429
Listed By / Shown By
Listed By
Agency Name: Swanson Real Estate
Agency Phone: 815-786-9418
Shown By
Agency Title: Gambino Realtors
Agency Phone: 815-282-2222

Estimate Your Payment
Estimated Payment
$ 2,608.59 per month $1,816.92 Principal & Interest $675.00 Property Tax $116.67 Homeowner's Insurance
531 N Sycamore Street | MLS# 12700371
This single family home located at 531 N Sycamore Street , Hinckley, IL 60520 is currently listed for sale with an asking price of $400,000. This property has 4 bedrooms and 2 full baths with 2583 sq. ft. N Sycamore Street is located within the District 429 school district. Search Hinckley real estate on www.gogambino.com today.