
BEDS4
BATHS2 full 1 partial
MLS#12797690
STATUSNew
PROPERTY TYPEResidential - Townhouse
SUBDIVISIONDel Lago
SCHOOLDistrict 211
Property Description
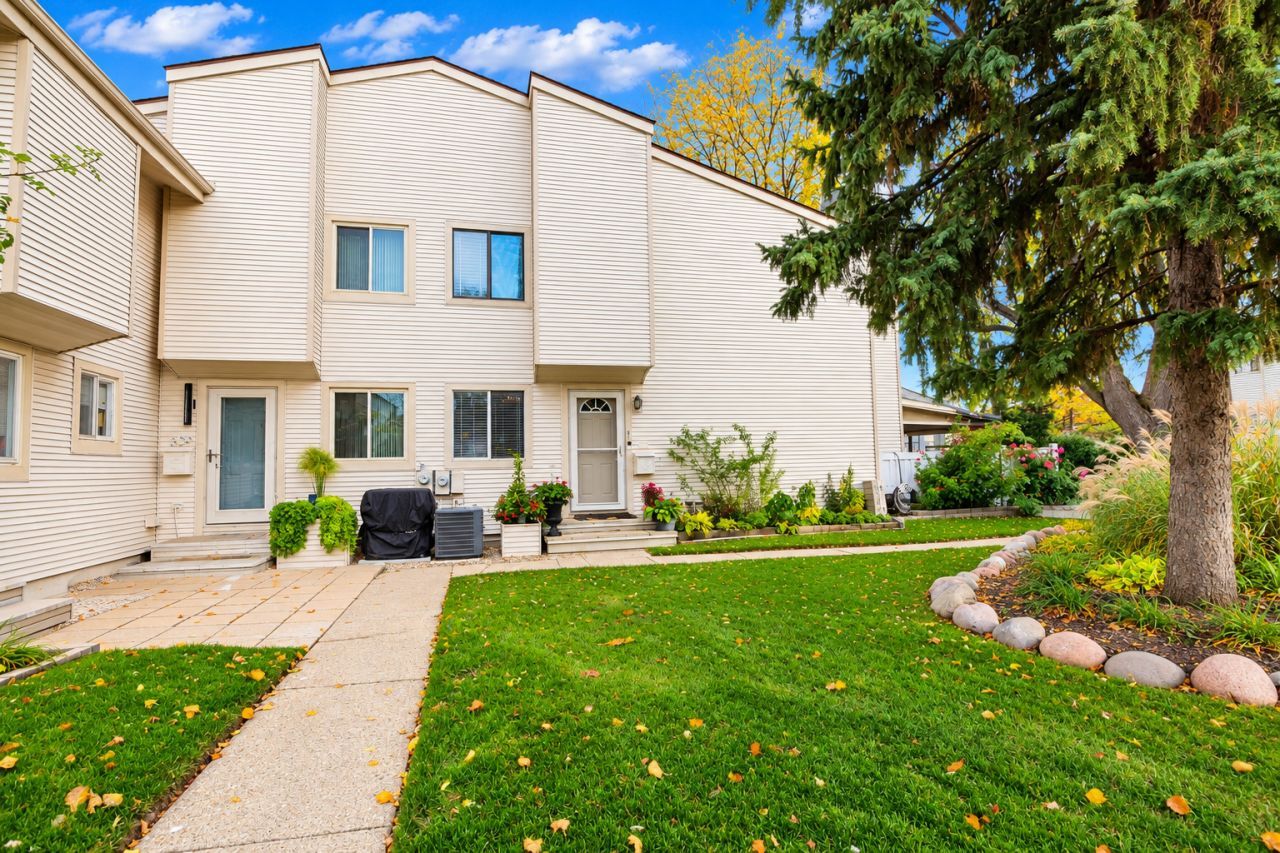
Welcome to your charming townhome nestled in a prime location with convenient access to everything you need! Freshly painted end-unit townhome in the popular Del Lago subdivision of SCHAUMBURG! This corner unit offers two spacious upstairs bedrooms, two additional basement bedrooms, and 2.1 baths, including a full bathroom in the basement. A large living room flows into the adjacent dining room, while the kitchen features granite countertops and a brand-new stove and refrigerator. The primary bedroom includes a walk-in closet, complemented by a generously sized second bedroom. Additional highlights include newer HVAC, a basement laundry room, two separate entrances, and a patio with a covered pergola. Located within highly rated School Districts 54 and 211, including sought-after JB Conant High School. Enjoy convenient access to parks, schools, Woodfield Mall, restaurants, nightlife, shopping, expressways, and Pace bus service. Low taxes and water included in the monthly HOA add value. Rentals are permitted, making this an appealing opportunity for owner-occupants and investors alike!
Property Features
Property Type: Residential - Townhouse
Basement: Yes
Basement: Finished, Storage Space, Full
Cooling: Central Air
Garage: 1
Heating: Gas, Forced Air
Lot Size: Common
Stories: 2.0
Taxes: $5,666
Year Built: 1977
Amenities
Storage
Walk-In Closet(s)
Granite Counters
Feature Descriptions
Additional rooms: Walk In Closet, Other Room
Appliances: Range, Dishwasher, Refrigerator, Washer, Dryer, Disposal
Association Includes: Water, Parking, Insurance, Exterior Maintenance, Lawn Care, Scavenger, Snow Removal
Dining Room: Combined w/ LivRm
Exterior: Vinyl Siding
HOA Fee: 329/ Monthly
Laundry: Washer Hookup
Lot Dimensions: Common
Other Equipment: CO Detectors, Ceiling Fan(s), Sump Pump
Parcel#: 07144030071058
Parking: Garage Door Opener, Yes, Garage Owned, Detached, Garage
Pet Allowed: Cats OK, Dogs OK
Sewer: Public Sewer
Total Rooms: 7
Township: Schaumburg
Water: Lake Michigan
Room Sizes
Walk In Closet: 8X5
Other Room: 13X5
Bedroom 2: 14X11
Bedroom 3: 14X10
Bedroom 4: 12X10
Dining Room: 11X10
Kitchen: 10X9
Living Room: 16X15
Primary Bedroom: 15X12
Local Schools
High School: J B Conant High School
Middle School: Keller Junior High School
Elementary School: Fairview Elementary School
School District: District 211
Listed By / Shown By
Listed By
Agency Name: Berkshire Hathaway HomeServices Starck Real Estate
Agency Phone: 847-310-1886
Shown By
Agency Title: Gambino Realtors
Agency Phone: 815-282-2222

Estimate Your Payment
Estimated Payment
$ 2,062.55 per month $1,494.42 Principal & Interest $472.17 Property Tax $95.96 Homeowner's Insurance
531 Verde Drive | MLS# 12797690
This townhouse located at 531 Verde Drive, Schaumburg, IL 60173 is currently listed for sale with an asking price of $329,000. This property was built in 1977 and has 4 bedrooms and 2 full and 1 partial baths. Verde Drive is located in the Del Lago subdivision within the District 211 school district. Search Del Lago real estate on www.gogambino.com today.