
BEDS5
BATHS3 full
MLS#12707341
STATUSNew
PROPERTY TYPEResidential - Single Family
SCHOOLDistrict 299
Property Description
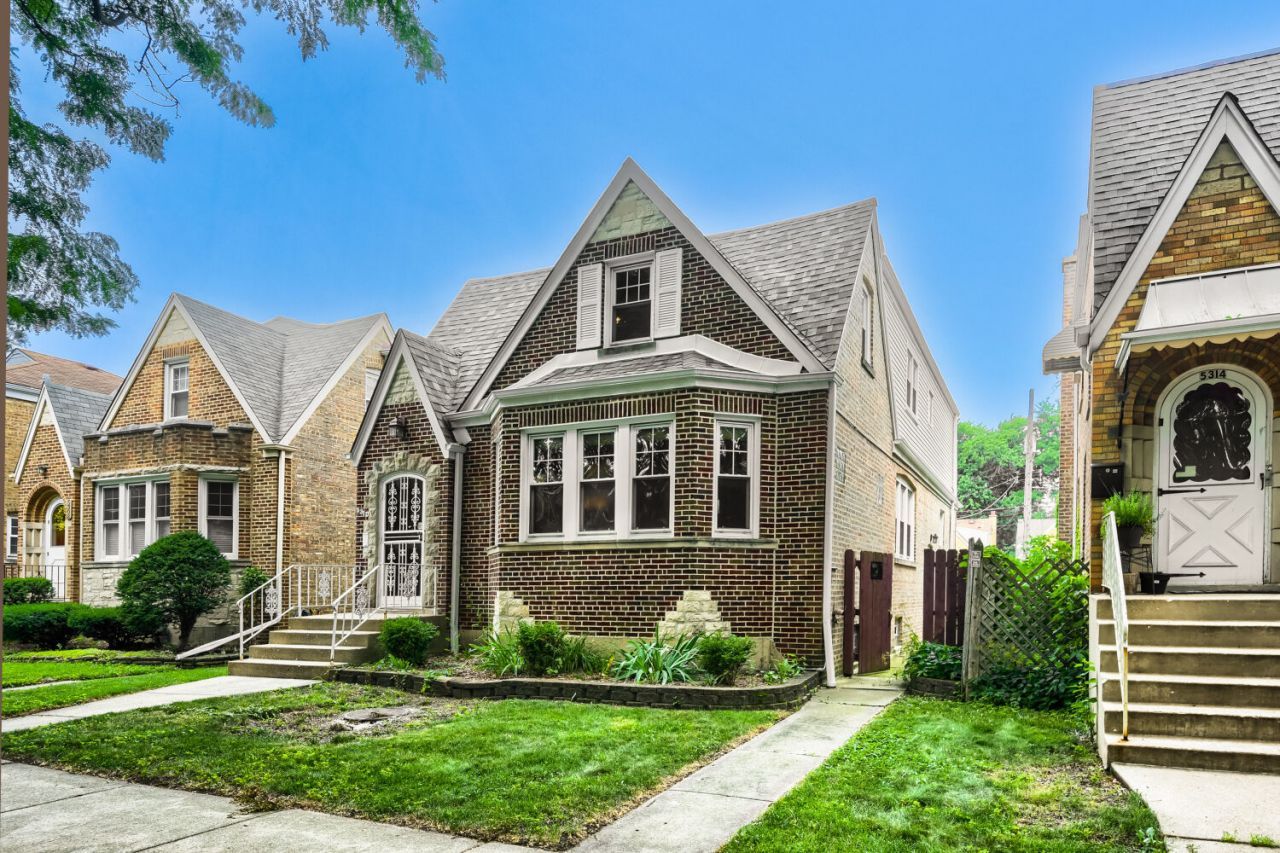
This Jefferson Park Tudor checks the boxes! Its massive main level floor plan provides dedicated living and dining rooms, an open layout kitchen with an adjacent family room and deck, and still yet a main level bedroom and bathroom. The hardwood floors, stylish wainscoting, and plentiful kitchen cabinet storage certainly don't hurt either. Upstairs provides 4 bedrooms itself, and the finished basement has more than enough space for a large rec room, a gym, or many other configurations to suit your needs. Commuters will appreciate the options - either a quick drive to I90 and I94, or the home is also under a half mile to the Forest Glen Metra station. Even closer is Marianos to pick up groceries on the way home. Cyclists will appreciate the access to virtually unlimited trails through forest preserves just a few blocks away. All this with solid schools (Farnsworth Elementary and Taft HS) and on a quiet block with a pleasant tree canopy.
Upcoming Open Houses
Open House Saturday July 25th, 11:00am - 1:00pm
Open House Sunday July 26th, 1:00pm - 3:00pm
Property Features
Property Type: Residential - Single Family
Basement: Finished, Full
Basement: Yes
Cooling: Central Air, Zoned
Garage: 2
Heating: Natural Gas, Forced Air
Home Style: Tudor
Lot Size: 0.10 Acres
Roof Type: Asphalt
Taxes: $7,176
Year Built: 1944
Amenities
1st Floor Bedroom
1st Floor Full Bath
Open Floorplan
Feature Descriptions
Additional rooms: Bonus Room, Bedroom 5,Recreation Room
Association Includes: None
Exterior: Brick
Laundry: Gas Dryer Hookup, In Unit
Lot: Forest Preserve Adjacent
Lot Dimensions: 34X125
Parcel#: 13091280450000
Parking: Garage Door Opener, Yes, Garage Owned, Detached, Garage
Sewer: Public Sewer
Total Rooms: 11
Township: Jefferson
Water: Lake Michigan, Public
Room Sizes
Bedroom 5: 11X13
Recreation Room: 22X29
Bonus Room: 22X19
Bedroom 2: 11X11
Bedroom 3: 9X13
Bedroom 4: 11X13
Dining Room: 11X14
Family Room: 12X21
Kitchen: 12X16
Living Room: 14X18
Primary Bedroom: 13X13
Local Schools
Elementary School: Farnsworth Elementary School
School District: District 299
Listed By / Shown By
Listed By
Agency Name: Keller Williams ONEChicago
Agency Phone: 312-216-2422
Shown By
Agency Title: Gambino Realtors
Agency Phone: 815-282-2222

Estimate Your Payment
Estimated Payment
$ 3,812.60 per month $3,020.64 Principal & Interest $598.00 Property Tax $193.96 Homeowner's Insurance
5310 N Lockwood Avenue | MLS# 12707341
This single family home located at 5310 N Lockwood Avenue , Chicago, IL 60630 is currently listed for sale with an asking price of $665,000. This property was built in 1944 and has 5 bedrooms and 3 full baths. N Lockwood Avenue is located within the District 299 school district. Search Chicago real estate on www.gogambino.com today.