
BEDS5
BATHS2 full 1 partial
SQUARE FEET1,909
MLS#12727545
STATUSNew
PROPERTY TYPEResidential - Single Family
SCHOOLDistrict 299
Property Description
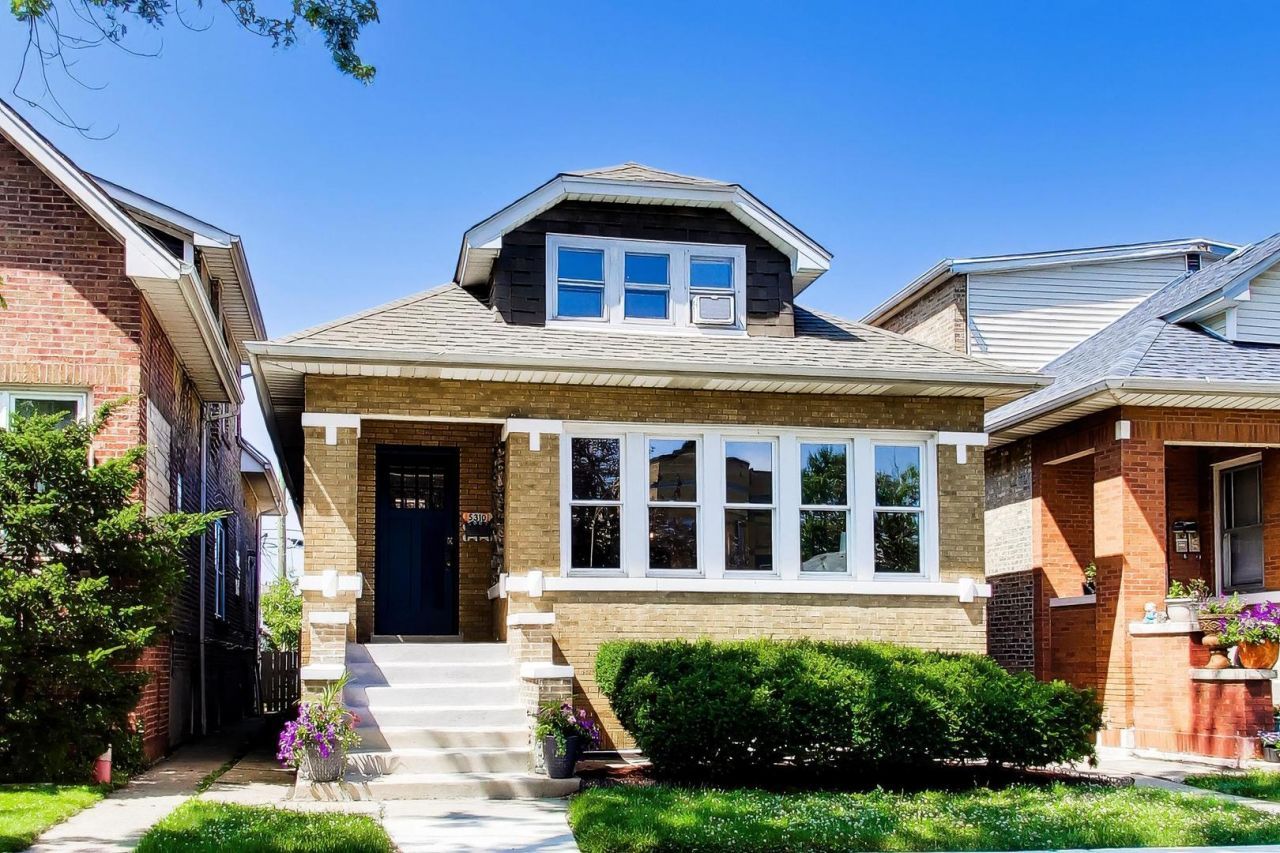
SUPER CHARMING move-in ready bungalow with wide rooms, retained character, functional and versatile layout and loads of opportunity for the next owners. Main floor boasts proper entry, extra large and bright living room + dining room for gathering the clan. Updated kitchen has white cabinets and stainless appliances + handy mudroom. 2 good sized bedrooms and a stylish full bath PLUS a half bath make living + entertaining extra easy. 2nd level has two nice sized rooms + need another full bath? It's plumbed and ready to install upstairs. Lower level has great height, full bedroom and bath, living room and rec room spaces, and need another kitchen? The gas and water lines are ready as well! Of course there is loads of room in the utility room for laundry + a large additional storage/work space to complete this spacious home. Outside find new fencing enclosing a very spacious back yard with gardens and pavers and easy access to a 1 1/2 car garage + room for a car pad. Living, entertaining and storage truly abounds in this very attractive home!
Property Features
Property Type: Residential - Single Family
Basement: Partially Finished, Partial
Basement: Yes
Cooling: Window Unit(s)
Garage: 1.1
Heating: Natural Gas, Forced Air
Home Style: Bungalow
Lot Size: 0.09 Acres
Taxes: $3,596
Year Built: 1925
Amenities
1st Floor Bedroom
1st Floor Full Bath
Walk-In Closet(s)
Feature Descriptions
Additional rooms: Mud Room, Bedroom 5,Kitchen, Recreation Room, Storage
Appliances: Range, Dishwasher, Refrigerator, Stainless Steel Appliance(s)
Association Includes: None
Dining Room: Separate
Exterior: Vinyl Siding, Brick
Lot Dimensions: 30x125
Parcel#: 13281140360000
Parking: Garage Door Opener, Yes, Garage Owned, Detached, Garage
Sewer: Public Sewer
Total Rooms: 11
Township: Jefferson
Water: Lake Michigan
Room Sizes
Mud Room: 5X7
Bedroom 5: 11X14
Kitchen- 2nd: 11X9
Recreation Room: 10X14
Storage: 10X12
Bedroom 2: 10X10
Bedroom 3: 13X23
Bedroom 4: 11X16
Dining Room: 12X15
Family Room: 11X13
Kitchen: 13X12
Laundry: 11X18
Living Room: 16X15
Primary Bedroom: 9X15
Local Schools
School District: District 299
Listed By / Shown By
Listed By
Agency Name: @properties Christie's International Real Estate
Agency Phone: 773-472-0200
Shown By
Agency Title: Gambino Realtors
Agency Phone: 815-282-2222

Estimate Your Payment
Estimated Payment
$ 2,716.17 per month $2,270.70 Principal & Interest $299.67 Property Tax $145.80 Homeowner's Insurance
5310 W Wellington Avenue | MLS# 12727545
This single family home located at 5310 W Wellington Avenue , Chicago, IL 60641 is currently listed for sale with an asking price of $499,900. This property was built in 1925 and has 5 bedrooms and 2 full and 1 partial baths with 1909 sq. ft. W Wellington Avenue is located within the District 299 school district. Search Chicago real estate on www.gogambino.com today.