
BEDS5
BATHS3 full 1 partial
SQUARE FEET2,822
MLS#12797068
STATUSNew
PROPERTY TYPEResidential - Single Family
SUBDIVISIONHigh Meadow
SCHOOLDistrict 204
Property Description
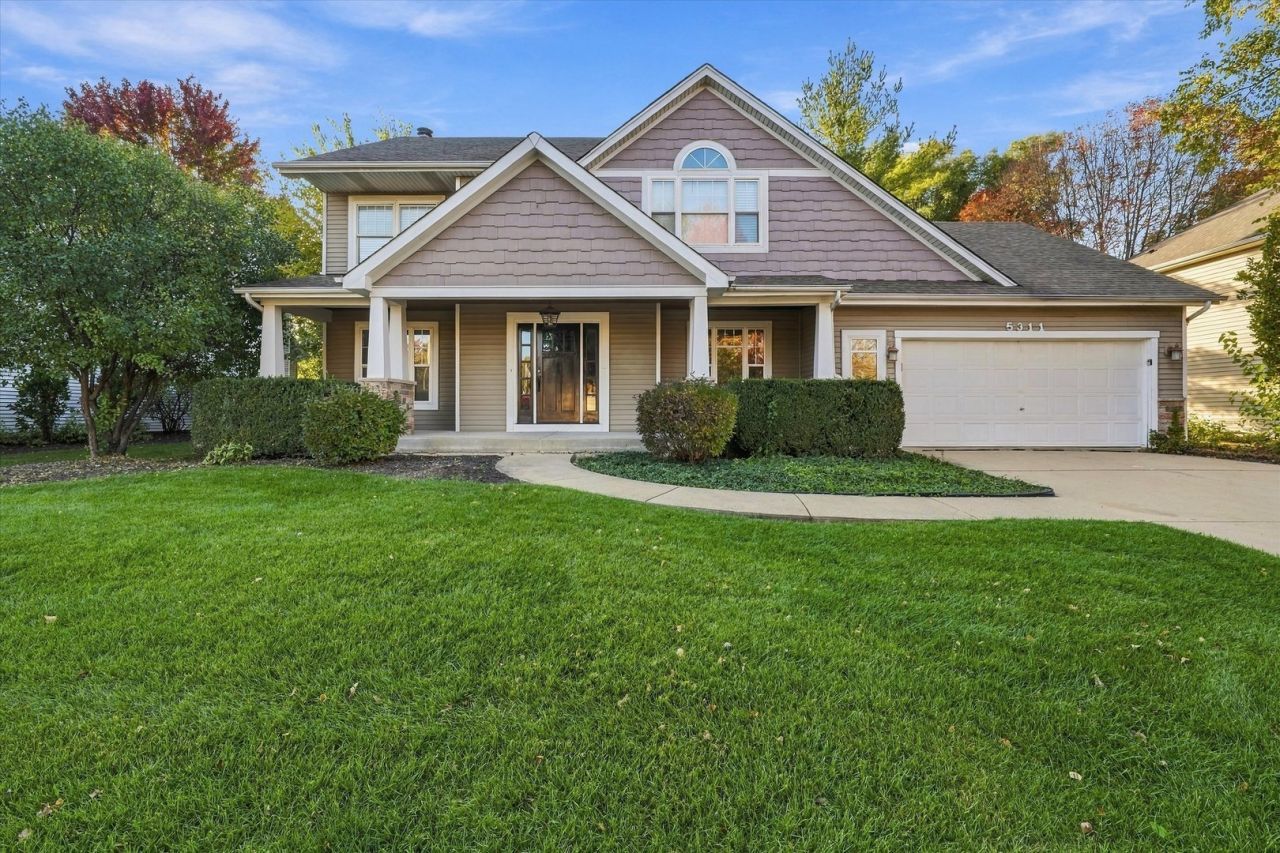
Light, bright and spacious Tom Bart custom home in a great Naperville location near schools! Fresh interior paint and new carpeting complement hardwood and LVP flooring throughout portions of the home. The main level offers formal living and dining rooms, a welcoming family room with fireplace, an open kitchen with granite countertops, stainless steel appliances and eating area, convenient first-floor laundry, and a private office/bonus room. Upstairs, the spacious primary suite features a beautiful bathroom with soaking tub plus an impressive adjoining flex room-perfect for a home office, exercise room, dressing room or private retreat. The finished basement expands the living space with a full bath, recreation and media areas, plus an additional room offering potential as a fifth bedroom, office or guest space. Outside, enjoy the inviting front porch and large paver patio in large backyard. A versatile floor plan with plenty of room to live, work and entertain!
Property Features
Property Type: Residential - Single Family
Basement: Yes
Basement: Finished, Full
Cooling: Central Air
Fireplaces: 1
Garage: 2
Heating: Gas, Forced Air
Lot Size: 0.26 Acres
Taxes: $12,932
Year Built: 1996
Feature Descriptions
Additional rooms: Bedroom 5,Den, Media Room, Office, Recreation Room
Appliances: Range, Microwave, Dishwasher
Association Includes: None
Bath Features: Separate Shower, Double Sink
Dining Room: Separate
Exterior: Vinyl Siding
Fireplace Location(s): Family Room
HOA Fee: 230/ Annually
Laundry: Main Level
Lot Dimensions: 80X143
Parcel#: 0701221100190000
Parking: Yes, Garage Owned, Attached, Garage
Sewer: Public Sewer
Total Rooms: 13
Township: Wheatland
Water: Lake Michigan, Public
Room Sizes
Bedroom 5: 12X12
Den: 13X10
Office: 14X14
Recreation Room: 17X11
Media Room: 22X12
Bedroom 2: 12X11
Bedroom 3: 12X12
Bedroom 4: 13X11
Dining Room: 13X13
Family Room: 17X16
Kitchen: 17X15
Laundry: 10X6
Living Room: 13X12
Primary Bedroom: 16X15
Local Schools
High School: Neuqua Valley High School
Middle School: Crone Middle School
Elementary School: Graham Elementary School
School District: District 204
Listed By / Shown By
Listed By
Agency Name: eXp Realty
Agency Phone: 888-574-9405
Shown By
Agency Title: Gambino Realtors
Agency Phone: 815-282-2222

Estimate Your Payment
Estimated Payment
$ 4,703.15 per month $3,406.73 Principal & Interest $1,077.67 Property Tax $218.75 Homeowner's Insurance
5311 Switch Grass Lane | MLS# 12797068
This single family home located at 5311 Switch Grass Lane , Naperville, IL 60564 is currently listed for sale with an asking price of $750,000. This property was built in 1996 and has 5 bedrooms and 3 full and 1 partial baths with 2822 sq. ft. Switch Grass Lane is located in the High Meadow subdivision within the District 204 school district. Search High Meadow real estate on www.gogambino.com today.