
BEDS4
BATHS2 full 1 partial
SQUARE FEET3,102
MLS#202604244
STATUSActive
PROPERTY TYPEResidential - Single Family
SCHOOLRockford 205
Property Description
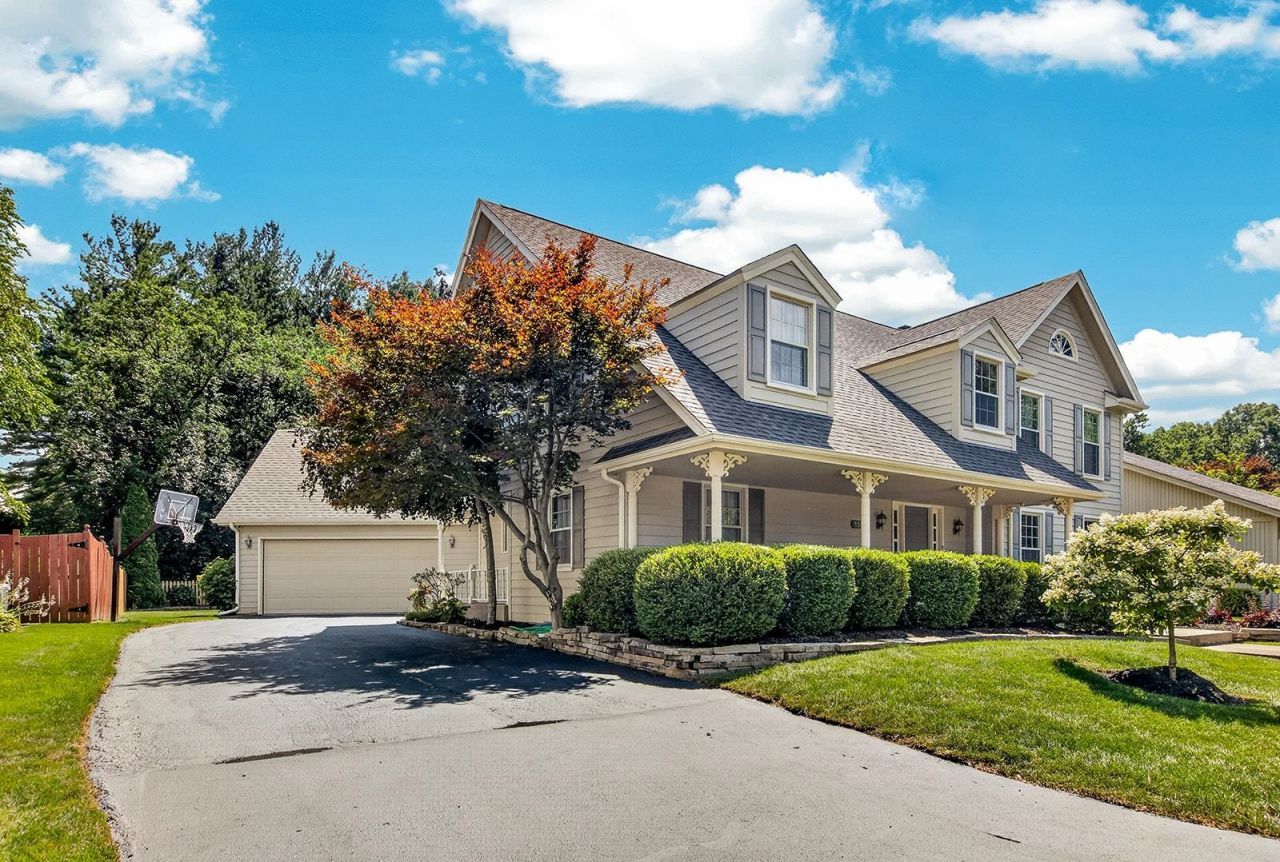
EXQUISITE MOVE IN READY 4 BEDROOM CUSTOM HOME. PRIVATE LOT ON DEAD END STREET ON CUL DE SAC. 4 Bedrooms, 2.5 Baths, Eye Catching 2 Story Open Staircase Foyer, Eat In Dream Chefs Kitchen, Spacious Primary Master Suite, Main Floor Laundry Room, Partially Finished Lower Level & Much More! Main Level Boasts Dream Chefs Kitchen w/ SS Appliances which include 2 Wall Ovens & Built in Microwave, Granite Countertops, Custom Staggered Cabinetry, Large Center Island w/ Bar Stool Seating, Pantry & More! Kitchen Opens to the Family Room w/ FP, Custom Built Ins & 3 Slider Patio Door to Back Yard w/ Rebuilt Deck & Meticulously Landscaped Oasis. Living Room w/ Bose Surround Sound, Dining Room, Laundry Room, & Updated Half Bath Complete the Main Level. Upper Level Boasts the Spacious Primary Suite w/ Closets & Cabinet Space Galore, Custom Walk In Shower & Custom 2 Sink Vanity. 3 Additional Bedrooms and Updated Bathroom Complete the Upper Level. Finished Bonus Room in Lower Level Can Serve Many Purposes. Updates Include: 2020 Roof, Rebuilt Deck, Low Voltage Back Yard Lighting & High Efficiency Furnace. 2024 Water Softener. 2026 Brand New 5 Burner Cooktop. Other updates: reverse osmosis, refrigerator, washer, dryer, multiple windows, 3 panel slider, & dishwasher. Too Many Upgrades to List!! Buyer to Independently Verify All Information That is Pertinent
Property Features
Property Type: Residential - Single Family
Basement: Yes
Cooling: Central Air
Fireplaces: 1
Garage: 2
Heating: Forced Air, Natural Gas
Home Style: 2 Story
Lot Size: 0.29 Acres
Roof Type: Shingle
Stories: 2.0
Taxes: $7,722
Appliances
Disposal
Dishwasher
Dryer
Microwave
Refrigerator
Stove/Cooktop
Sump Pump
Wall Oven
Washer
Water Softener
Feature Descriptions
Basement: Full
Exterior: Wood
General Features: Central Vac., Deck, Laundry 1st Floor, L.L. Finished Space, Security System
Land features: Covenants
Sewer: City/Community
Water: City/Community
Room Sizes
Bedroom 1: 18.3 X 17.7 Level - Upper
Bedroom 2: 14.1 X 11.11 Level - Upper
Bedroom 3: 13.11 X 10.6 Level - Upper
Bedroom 4: 11.11 X 11.3 Level - Upper
Kitchen: 25 X 14.6 Level - Main
Living Room: 18.3 X 14.2 Level - Main
Dining Room: 13.3 X 11.11 Level - Main
Family Room: 18.9 X 14.7 Level - Main
Bonus: 25.9 X 12.8 Level - Lower
Laundry Room: 11.8 X 10.3
Local Schools
School District: Rockford 205
Listed By / Shown By
Listed By
Agency Name: EXIT Realty Redefined Maurer Group
Shown By
Agency Title: Gambino Realtors
Agency Phone: 815-282-2222

Estimate Your Payment
Estimated Payment
$ 2,794.62 per month $2,021.33 Principal & Interest $643.50 Property Tax $129.79 Homeowner's Insurance
5315 Gingeridge Lane | MLS# 202604244
This single family home located at 5315 Gingeridge Lane, Rockford, IL 61114 is currently listed for sale with an asking price of $445,000. This property has 4 bedrooms and 2 full and 1 partial baths with 3102 sq. ft. Gingeridge Lane is located within the Rockford 205 school district. Search Rockford real estate on www.gogambino.com today.