
BEDS2
BATHS1 full 1 partial
SQUARE FEET918
MLS#202604606
STATUSActive
PROPERTY TYPEResidential - Single Family
SCHOOLHarlem 122
Property Description
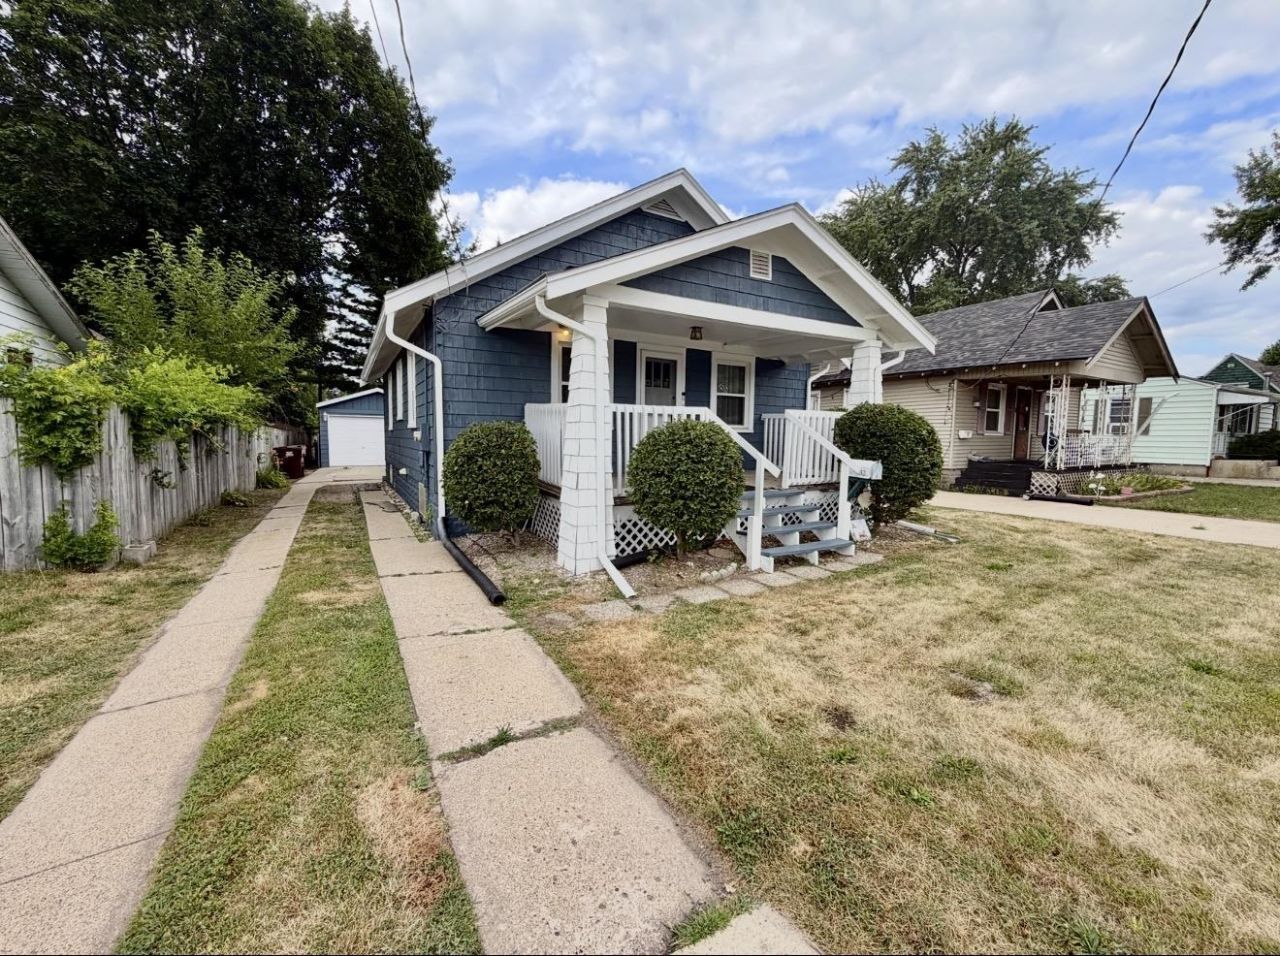
Don't let the square footage fool you-this home offers more space than meets the eye! Located in the Harlem School District, this 2-bedroom, 1-bath bungalow-style ranch features original hardwood floors, a separate dining room, and a kitchen with newer appliances that stay. The main level includes a convenient Jack-and-Jill bath, while the finished lower level adds valuable living space with a rec room, two bonus rooms, an additional shower, and a half bath. Outside, you'll find even more to love with a covered front porch, a fully fenced backyard, patio, charming 22 x 7 greenhouse, metal storage shed, and a heated and cooled 11/2-car garage-perfect for the gardener, hobbies, projects, or extra storage. Major updates, including the roof and windows, have already been completed, giving the next owner peace of mind. With plenty of usable space, unique outdoor features, and room to add your own personal touches, this home is full of character and potential. Come see how much it has to offer! Schedule your showing today!
Property Features
Property Type: Residential - Single Family
Basement: Yes
Cooling: Central Air
Garage: 1
Heating: Forced Air
Home Style: Ranch
Lot Size: 0.13 Acres
Roof Type: Shingle
Taxes: $2,301
Appliances
Dishwasher
Dryer
Microwave
Refrigerator
Stove/Cooktop
Washer
Feature Descriptions
Basement: Full
Exterior: Wood
General Features: Main Floor Primary, Greenhouse, Porch Covered, Storage Shed
Land features: City/Town
Sewer: City/Community
Water: City/Community
Room Sizes
Bedroom 1: 13 X 9.2 Level - Main
Bedroom 2: 11.2 X 9.2 Level - Main
Kitchen: 10 X 9.5 Level - Main
Living Room: 12 X 13 Level - Main
Dining Room: 13 X 8.8 Level - Main
Yes: 13 X 12 Level - Lower
Local Schools
School District: Harlem 122
Listed By / Shown By
Listed By
Agency Name: Keller Williams Realty Signature
Shown By
Agency Title: Gambino Realtors
Agency Phone: 815-282-2222

Estimate Your Payment
Estimated Payment
$ 989.36 per month $749.48 Principal & Interest $191.75 Property Tax $48.13 Homeowner's Insurance
532 River Lane | MLS# 202604606
This single family home located at 532 River Lane, Loves Park, IL 61111 is currently listed for sale with an asking price of $165,000. This property has 2 bedrooms and 1 full and 1 partial baths with 918 sq. ft. River Lane is located within the Harlem 122 school district. Search Loves Park real estate on www.gogambino.com today.