
BEDS5
BATHS4 full 1 partial
SQUARE FEET4,033
MLS#12743965
STATUSNew
PROPERTY TYPEResidential - Single Family
SUBDIVISIONOld Reserve Hills
SCHOOLDistrict 308
Property Description
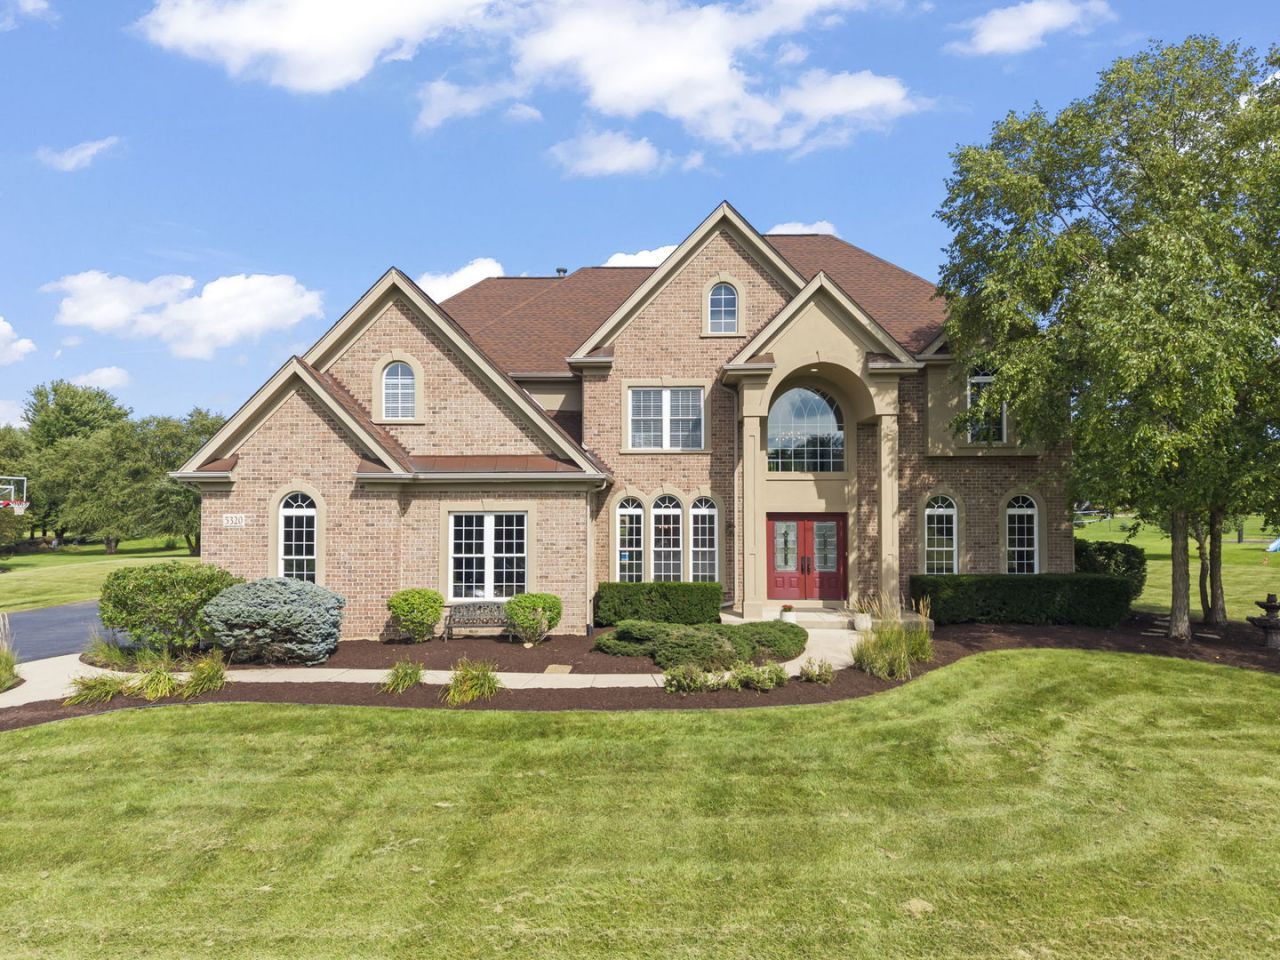
A little bit country, a little bit city - all on over an acre. Tucked in Old Reserve Hills on a private 1-acre lot, this stately home gives you room to breathe and space between you and your neighbors, while still sitting inside the Oswego city limits. Surrounded by farmland views but minutes from everyday convenience - the best of both worlds, literally.~~~Step inside and the two-story foyer stops you. Twenty-foot ceilings, a wall of Palladian windows, and a Great Room that just pours with natural light. Hardwood floors carry you through the main level, past a formal living room and dining room built for entertaining.~~~Here's the flex that sets this one apart: a main-floor in-law suite with its own full bath, an adjoining sitting area, and private exterior access to the patio. Full independence, total privacy - whether it's for extended household members, guests, or a home office that feels like its own wing.~~~The kitchen means business. A center island with a breakfast bar, wine rack, and beverage fridge anchors the space, while granite counters and Thomasville 42 cabinets give it a rich, custom feel. Cabinets wrap around the corner, connecting a butler pantry to the kitchen workspace - and combined with the walk-in pantry, storage is never a question. Recessed lighting keeps it bright, and cooking is set up for real work: built-in dual ovens, a gas cooktop, and a stainless Broan range hood, plus a full-size fridge and full-size freezer that give the whole space a genuinely commercial feel.~~~Upstairs, four bedrooms and a loft. The primary suite is the showstopper - triple tray ceiling with inset crown, and a bathroom that feels like a spa: oversized shower with dual sprayers, separate soaking tub, a huge split-sink vanity with a makeup station, tulip lighting, and a cathedral ceiling overhead. Plus a walk-in closet with built-ins that's a room of its own. One secondary bedroom has its own private bath; the other two share a jack-and-jill.~~~Then there's the backyard. One acre, fresh landscaping, and an in-ground pool with diving board and slide - the summer headquarters. A brick paver patio and pergola with TV round it out for long evenings outside. And the three-car side-load garage is a home for trucks and SUVs: 32.5' wide, 23.5' deep, with 8-foot insulated doors.~~~The bones are built to last - 2x6 construction, steel H-beam supports, tornado ties on every joist, insulated interior walls for quiet, and dual-zone HVAC for comfort on every level. Bellagio two-panel wood doors and vinyl-clad Thermopane windows throughout. Students attend Hunt Club, Traughber, and Oswego High School. Room to breathe, built to last - and waiting for you.
Upcoming Open Houses
Open House Saturday August 29th, 2:00pm - 4:00pm
Open House Sunday August 30th, 1:00pm - 4:00pm
Property Features
Property Type: Residential - Single Family
Basement: Yes
Basement: Unfinished, Full
Cooling: Central Air, Zoned
Garage: 3
Heating: Natural Gas, Forced Air
Home Style: Traditional
Lot Size: 1.10 Acres
Roof Type: Asphalt
Taxes: $16,155
Year Built: 2006
Amenities
Vaulted Ceiling(s)
1st Floor Bedroom
In-Law Floorplan
1st Floor Full Bath
Built-in Features
Walk-In Closet(s)
Bookcases
High Ceilings
Open Floorplan
Granite Counters
Feature Descriptions
Additional rooms: Bedroom 5,Breakfast Room, Loft, Sitting Room, Walk In Closet
Additional Structures: Pergola
Appliances: Double Oven, Microwave, Dishwasher, High End Refrigerator, Disposal, Stainless Steel Appliance(s), Cooktop, Oven, Range Hood
Association Includes: None
Dining Room: Separate
Exterior: Brick, Cedar, Stucco
HOA Fee: 180/ Annually
Laundry: Upper Level, Sink
Lot Dimensions: 217x268x127x289
Other Equipment: CO Detectors, Ceiling Fan(s), Sump Pump
Parcel#: 0332129002
Parking: Asphalt, Side Driveway, Garage Door Opener, Garage, Yes, Garage Owned, Attached
Sewer: Septic-Mechanical, Septic Tank
Total Rooms: 12
Township: Oswego
Water: Well
Room Sizes
Bedroom 5: 16X12
Breakfast Room: 14X14
Loft: 15X11
Sitting Room: 14X12
Walk In Closet: 19X13
Bedroom 2: 12X12
Bedroom 3: 15X12
Bedroom 4: 13X12
Dining Room: 15X13
Family Room: 19X18
Kitchen: 16X16
Laundry: 8X6
Living Room: 15X12
Primary Bedroom: 19X15
Local Schools
High School: Oswego High School
Middle School: Traughber Junior High School
Elementary School: Hunt Club Elementary School
School District: District 308
Listed By / Shown By
Listed By
Agency Name: john greene, Realtor
Agency Phone: 630-554-4400
Shown By
Agency Title: Gambino Realtors
Agency Phone: 815-282-2222

Estimate Your Payment
Estimated Payment
$ 5,165.09 per month $3,588.43 Principal & Interest $1,346.25 Property Tax $230.42 Homeowner's Insurance
5320 Goldenrod Drive | MLS# 12743965
This single family home located at 5320 Goldenrod Drive , Oswego, IL 60543 is currently listed for sale with an asking price of $790,000. This property was built in 2006 and has 5 bedrooms and 4 full and 1 partial baths with 4033 sq. ft. Goldenrod Drive is located in the Old Reserve Hills subdivision within the District 308 school district. Search Old Reserve Hills real estate on www.gogambino.com today.