
BEDS3
BATHS2 full
SQUARE FEET1,355
MLS#12808601
STATUSNew
PROPERTY TYPEResidential - Single Family
SCHOOLDistrict 299
Property Description
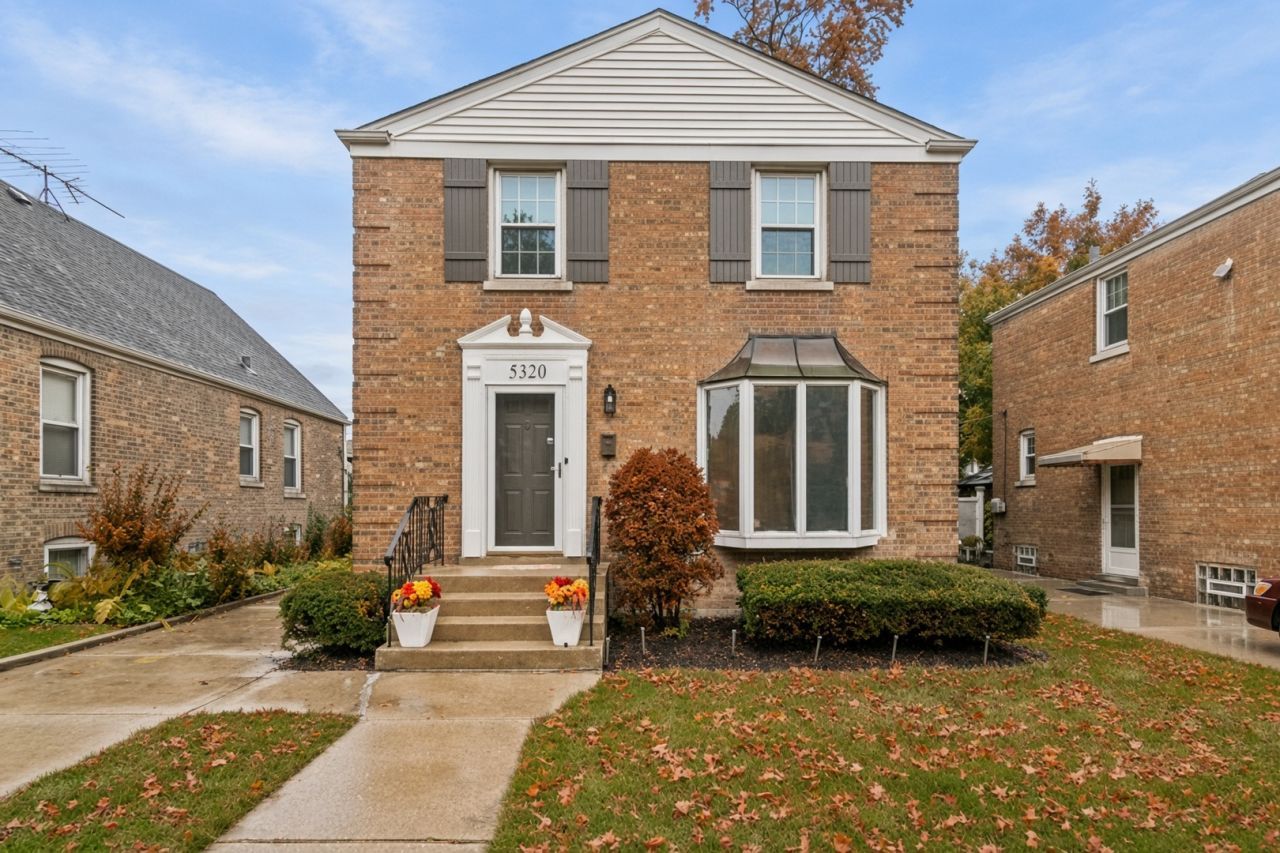
Beautifully updated brick 2-story Georgian single-family home on a tree-lined street in Chicago's Garfield Ridge neighborhood. 5320 Oak Park Ave is move-in ready with 3 bedrooms, 2 full bathrooms, strong curb appeal, and a newer 2-car detached garage. The updated kitchen features quartz countertops, white shaker cabinets, stainless steel appliances, and room for a small table. All new flooring includes luxury vinyl plank and refinished hardwood. Interior paint, fixtures, and lighting are new throughout. Electrical and plumbing have been updated to code, with work completed under City of Chicago permits. Main level includes a formal dining room, a living room with a charming bay window and decorative fireplace, and a first-floor family room with a wood-burning fireplace. Full basement includes a bathroom. Close to shopping, dining, the Orange Line station, and easy access to the I-55 Stevenson Expressway. View the 3D tour with floor plan and schedule your private showing today.
Property Features
Property Type: Residential - Single Family
Basement: Yes
Basement: Unfinished, Full
Cooling: Central Air
Fireplaces: 2
Garage: 2
Heating: Gas, Forced Air
Home Style: Georgian
Lot Size: 0.12 Acres
Roof Type: Asphalt
Stories: 2.0
Taxes: $1,693
Year Built: 1947
Amenities
Historic/Period Mlwk
Granite Counters
Separate Dining Room
Quartz Counters
Feature Descriptions
Additional rooms: No additional rooms
Appliances: Range, Microwave, Dishwasher, Refrigerator
Association Includes: None
Bath Features: Separate Shower
Dining Room: Separate
Exterior: Brick
Fireplace: Wood Burning, Decorative
Fireplace Location(s): Family Room, Living Room
Laundry: In Unit
Lot Dimensions: 40x133.31
Parcel#: 19073220200000
Parking: Side Driveway, Yes, Garage Owned, Detached, Garage
Sewer: Public Sewer
Total Rooms: 7
Township: Lake
Water: Lake Michigan, Public
Room Sizes
Bedroom 2: 9X13
Bedroom 3: 10X10
Dining Room: 11X11
Family Room: 12X15
Kitchen: 11X11
Living Room: 13X23
Primary Bedroom: 12X13
Local Schools
High School: Kennedy High School
Elementary School: Byrne Elementary School
School District: District 299
Listed By / Shown By
Listed By
Agency Name: Chase Real Estate LLC
Agency Phone: 630-527-0095
Shown By
Agency Title: Gambino Realtors
Agency Phone: 815-282-2222

Estimate Your Payment
Estimated Payment
$ 2,194.07 per month $1,929.12 Principal & Interest $141.08 Property Tax $123.87 Homeowner's Insurance
5320 S Oak Park Avenue | MLS# 12808601
This single family home located at 5320 S Oak Park Avenue, Chicago, IL 60638 is currently listed for sale with an asking price of $424,700. This property was built in 1947 and has 3 bedrooms and 2 full baths with 1355 sq. ft. S Oak Park Avenue is located within the District 299 school district. Search Chicago real estate on www.gogambino.com today.