
BEDS3
BATHS1 full 1 partial
SQUARE FEET1,200
MLS#12760843
STATUSNew
PROPERTY TYPEResidential - Single Family
SCHOOLDistrict 219
Property Description
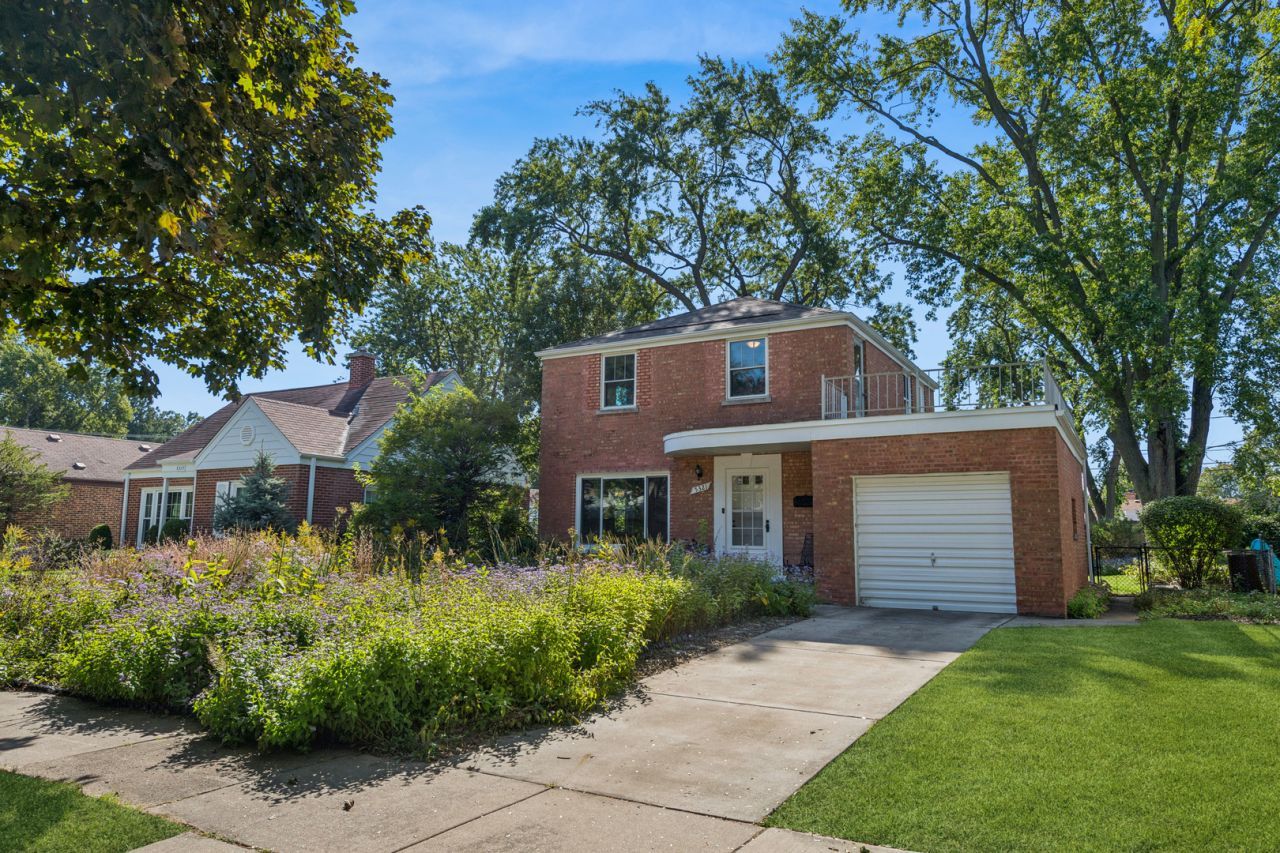
A rare find...1940's Mid-Century Georgian brick house on an expansive, oversized 60 x 125 ft. Owner transformed front yard to a Skokie award winning Pollinator Pantry, displaying native plants and flowers blooming seasonally. Visiting currently are Monarch Butterflies! It is a nature lover's delight! First floor family room is drenched in natural light that could easily function as a first floor bedroom or home office. Has built-in shelves and nice sized closet. 1/2 bath is conveniently on the first floor. There are many recent improvements to the home, including: roof, gutters and downspouts, windows, siding on family room, gas furnace, central air, hot water heater. Whole house is freshly painted. Floors refinished on main floor. Backyard is currently used for gathering and gardening. Plenty of land for future expansion. Great schools, easy, access to I-94 expressway, and Rapid transit Yellow Line, buses and shopping nearby. Don't let this unique property slip away!
Property Features
Property Type: Residential - Single Family
Basement: Yes
Basement: Unfinished, Full
Cooling: Central Air
Garage: 1
Heating: Natural Gas, Forced Air
Home Style: Georgian
Lot Size: 0.17 Acres
Roof Type: Asphalt
Taxes: $10,508
Year Built: 1948
Feature Descriptions
Additional rooms: No additional rooms
Additional Structures: Shed(s)
Appliances: Range, Microwave, Dishwasher, Refrigerator, Washer, Dryer, Disposal, Humidifier
Association Includes: None
Dining Room: L-shaped
Exterior: Brick
Lot Dimensions: 60 x 125
Other Equipment: TV-Cable
Parcel#: 10211060130000
Parking: Concrete, Yes, Garage Owned, Attached, Garage
Sewer: Public Sewer
Total Rooms: 7
Township: Niles
Water: Lake Michigan
Room Sizes
Bedroom 2: 13X9
Bedroom 3: 11X10
Dining Room: 12X9
Family Room: 15X14
Kitchen: 10X9
Laundry: 8X10
Living Room: 17X13
Primary Bedroom: 13X10
Local Schools
High School: Niles West High School
Middle School: Lincoln Junior High School
Elementary School: Thomas Edison Elementary School
School District: District 219
Listed By / Shown By
Listed By
Agency Name: Coldwell Banker Realty
Agency Phone: 847-866-8200
Shown By
Agency Title: Gambino Realtors
Agency Phone: 815-282-2222

Estimate Your Payment
Estimated Payment
$ 3,050.96 per month $2,044.04 Principal & Interest $875.67 Property Tax $131.25 Homeowner's Insurance
5321 Carol Street | MLS# 12760843
This single family home located at 5321 Carol Street , Skokie, IL 60077 is currently listed for sale with an asking price of $450,000. This property was built in 1948 and has 3 bedrooms and 1 full and 1 partial baths with 1200 sq. ft. Carol Street is located within the District 219 school district. Search Skokie real estate on www.gogambino.com today.