
BEDS2
BATHS1 full 1 partial
SQUARE FEET1,274
MLS#12791319
STATUSContingent
PROPERTY TYPEResidential - Single Family
SCHOOLDistrict 219
Property Description
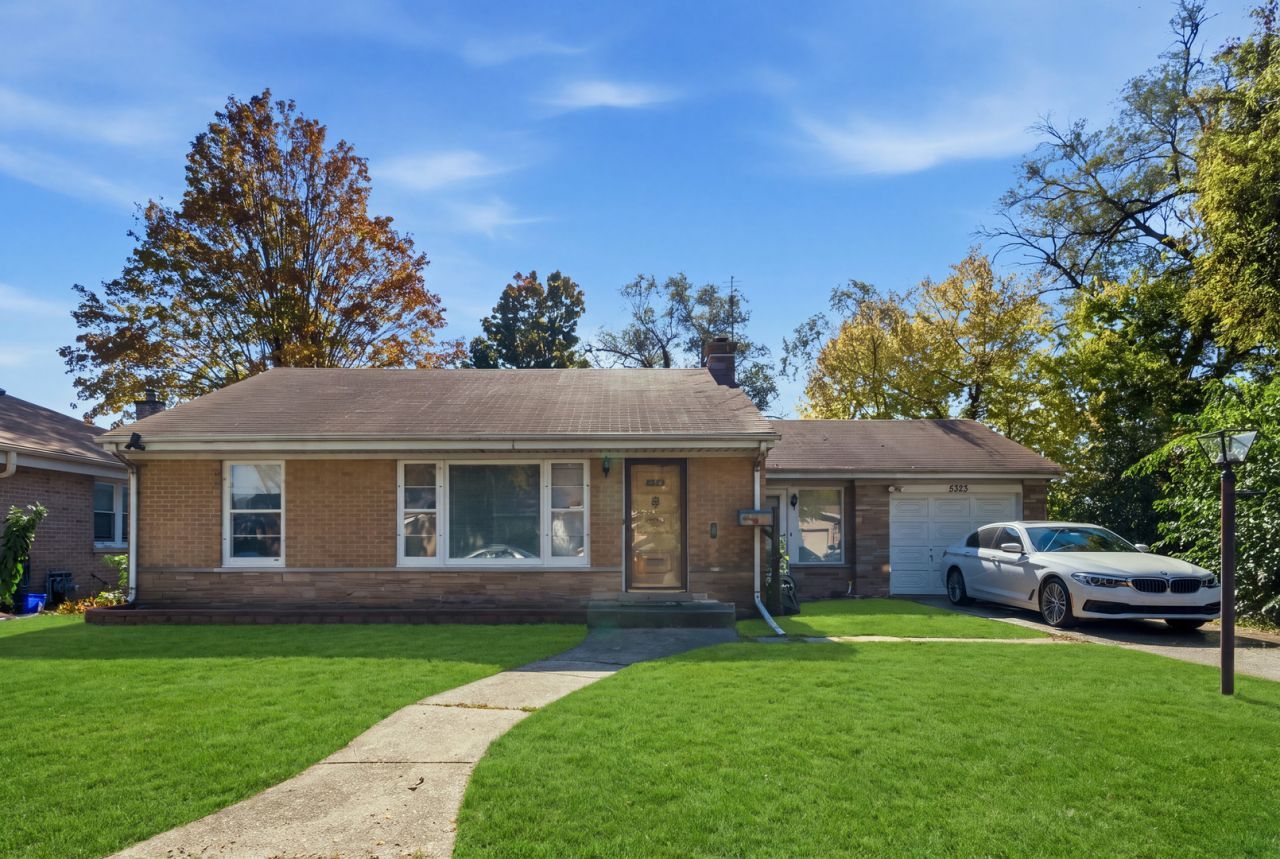
Opportunity! Solid Brick Ranch with Attached 1 car garage and full finished Basement. 1.5 Baths. 3 season addition off rear of house and tandem to 2nd bedroom. Also, a heated Breezeway between kitchen & attached garage could serve as a main floor fam rm/den or dining room. Large lot w/ 58' frontage on quiet dead end street. Beautifully refinished hardwood floors. Needs some updating and cosmetic decorating but a great buy. Popular and sought after School District #68; 4 blocks to Jane Stenson school. Convenient location near bus on Dempster, Skokie Swift train 3 blocks away, shopping and schools.
Property Features
Property Type: Residential - Single Family
Basement: Yes
Basement: Finished, Full
Cooling: Central Air
Garage: 1.5
Heating: Gas, Forced Air
Home Style: Ranch
Lot Size: 0.15 Acres
Roof Type: Asphalt
Taxes: $8,967
Year Built: 1954
Amenities
1st Floor Full Bath
Feature Descriptions
Additional rooms: Workshop, Heated Sun Room, Enclosed Porch Heated, Utility Room-Lower Level
Association Includes: None
Exterior: Brick
Laundry: Gas Dryer Hookup
Lot Dimensions: 58.3 X 122.5 X 99 X 37.9 X 28
Parcel#: 10163310120000
Parking: Yes, Garage Owned, Attached, Driveway, Owned, Garage
Sewer: Public Sewer
Total Rooms: 9
Township: Niles
Water: Lake Michigan
Room Sizes
Work Room: 13X11
Heated Sun Room: 13X13
Enclosed Porch Heated: 18X8
Bedroom 2: 10X10
Dining Room: COMBO
Family Room: 30X15
Kitchen: 12X10
Living Room: 19X17
Primary Bedroom: 15X11
Local Schools
High School: Niles North High School
Middle School: Old Orchard Junior High School
Elementary School: Jane Stenson School
School District: District 219
Listed By / Shown By
Listed By
Agency Name: Century 21 Circle
Agency Phone: 847-967-5500
Shown By
Agency Title: Gambino Realtors
Agency Phone: 815-282-2222

Estimate Your Payment
Estimated Payment
$ 2,318.29 per month $1,476.25 Principal & Interest $747.25 Property Tax $94.79 Homeowner's Insurance
5323 Enfield Avenue | MLS# 12791319
This single family home located at 5323 Enfield Avenue, Skokie, IL 60077 is currently listed for sale with an asking price of $325,000. This property was built in 1954 and has 2 bedrooms and 1 full and 1 partial baths with 1274 sq. ft. Enfield Avenue is located within the District 219 school district. Search Skokie real estate on www.gogambino.com today.