
BEDS5
BATHS3 full
SQUARE FEET2,148
MLS#12738539
STATUSContingent
PROPERTY TYPEResidential - Single Family
SUBDIVISIONOld Reserve Hills
SCHOOLDistrict 308
Property Description
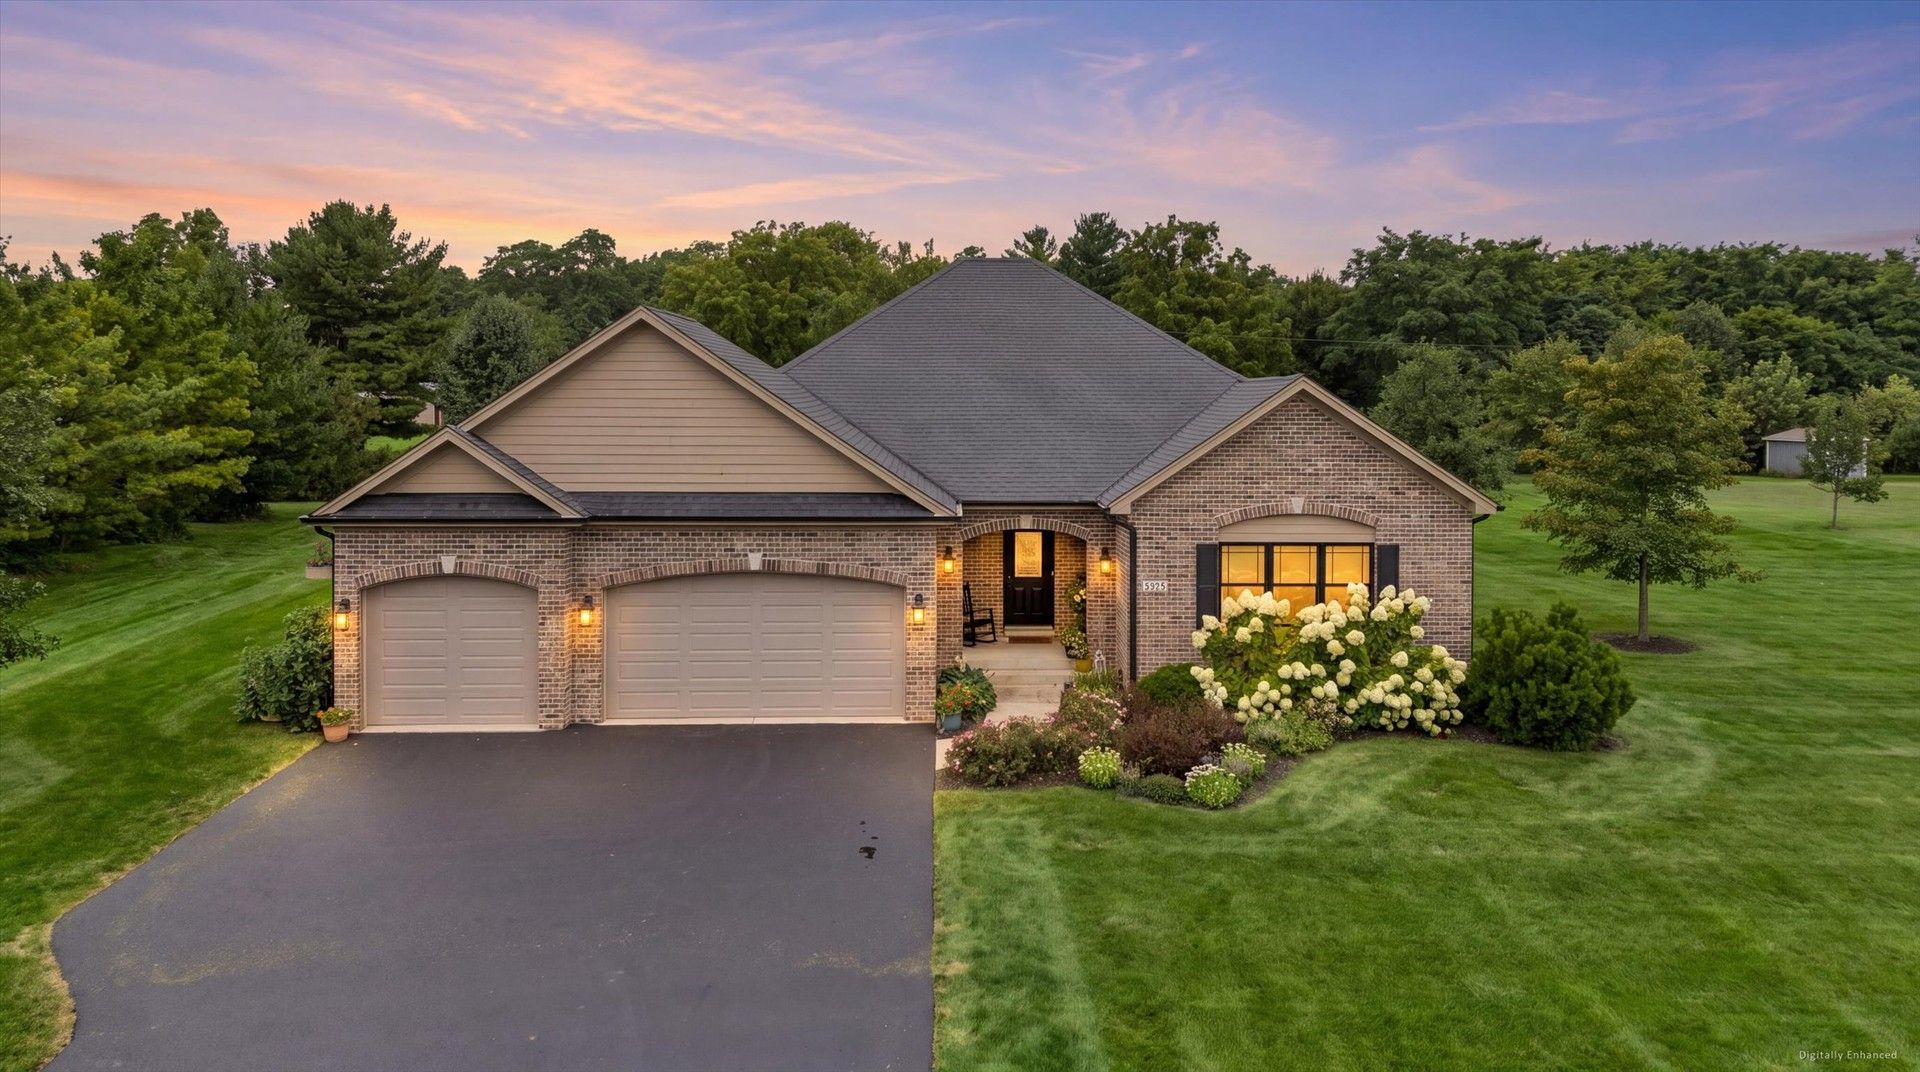
This exceptional ranch style single family home is nestled in an upscale neighborhood on a fully landscaped, aprox 1 acre lot, offering an ideal blend of luxary and classic design. The exterior makes a striking impression with its timeless brick front,rich cedar sides, and an attached 3 car garage.The backyard features a spacious patio and deck perfect for outdoor entertaining. Inside hardwood floors flow throughout the main level,which host 3 bedrooms including a master suite with a spacious walk in closet and bath with heated tile floors. The gourmet kitchen stands out with upgraded cabinets adding warmth and sophistication to the heart of the home. Convenience is maximized with a 1st floor laundry room while the full finished basement expands the living space with 2 additonal bedrooms a full bath and a second laundry room ensuring a refined and cozy living experience across both levels
Property Features
Property Type: Residential - Single Family
Basement: Yes
Basement: Finished, Full
Cooling: Central Air
Fireplaces: 1
Garage: 3
Heating: Natural Gas, Radiant Floor
Home Style: Ranch
Lot Size: 715x274x188x265
Taxes: $11,190
Year Built: 2017
Amenities
1st Floor Bedroom
Walk-In Closet(s)
High Ceilings
Open Floorplan
Feature Descriptions
Additional rooms: Bedroom 5
Association Includes: Other
Bath Features: Separate Shower, Accessible Shower, Double Sink
Exterior: Brick, Cedar
Fireplace Location(s): Family Room
HOA Fee: 150/ Annually
Laundry: Main Level, In Bathroom
Lot Dimensions: 715x274x188x265
Parcel#: 0332125009
Parking: Asphalt, Garage Door Opener, Yes, Garage Owned, Attached, Garage
Sewer: Septic Tank
Total Rooms: 8
Township: Oswego
Water: Well
Room Sizes
Bedroom 5: 13X14
Bedroom 2: 11X11
Bedroom 3: 18X10
Bedroom 4: 13X16
Dining Room: 14X14
Family Room: 18X20
Kitchen: 18X14
Laundry: 8X10
Primary Bedroom: 18X14
Local Schools
High School: Oswego High School
Middle School: Traughber Junior High School
Elementary School: Hunt Club Elementary School
School District: District 308
Listed By / Shown By
Listed By
Agency Name: Brummel Properties, Inc.
Agency Phone: 630-551-8005
Shown By
Agency Title: Gambino Realtors
Agency Phone: 815-282-2222

Estimate Your Payment
Estimated Payment
$ 4,313.87 per month $3,177.35 Principal & Interest $932.50 Property Tax $204.02 Homeowner's Insurance
5325 Goldenrod Drive | MLS# 12738539
This single family home located at 5325 Goldenrod Drive, Oswego, IL 60543 is currently listed for sale with an asking price of $699,500. This property was built in 2017 and has 5 bedrooms and 3 full baths with 2148 sq. ft. Goldenrod Drive is located in the Old Reserve Hills subdivision within the District 308 school district. Search Old Reserve Hills real estate on www.gogambino.com today.